Are you interested in inspecting this property?
Get in touch to request an inspection.
- Photos
- Video
- Description
- Ask a question
- Location
- Next Steps
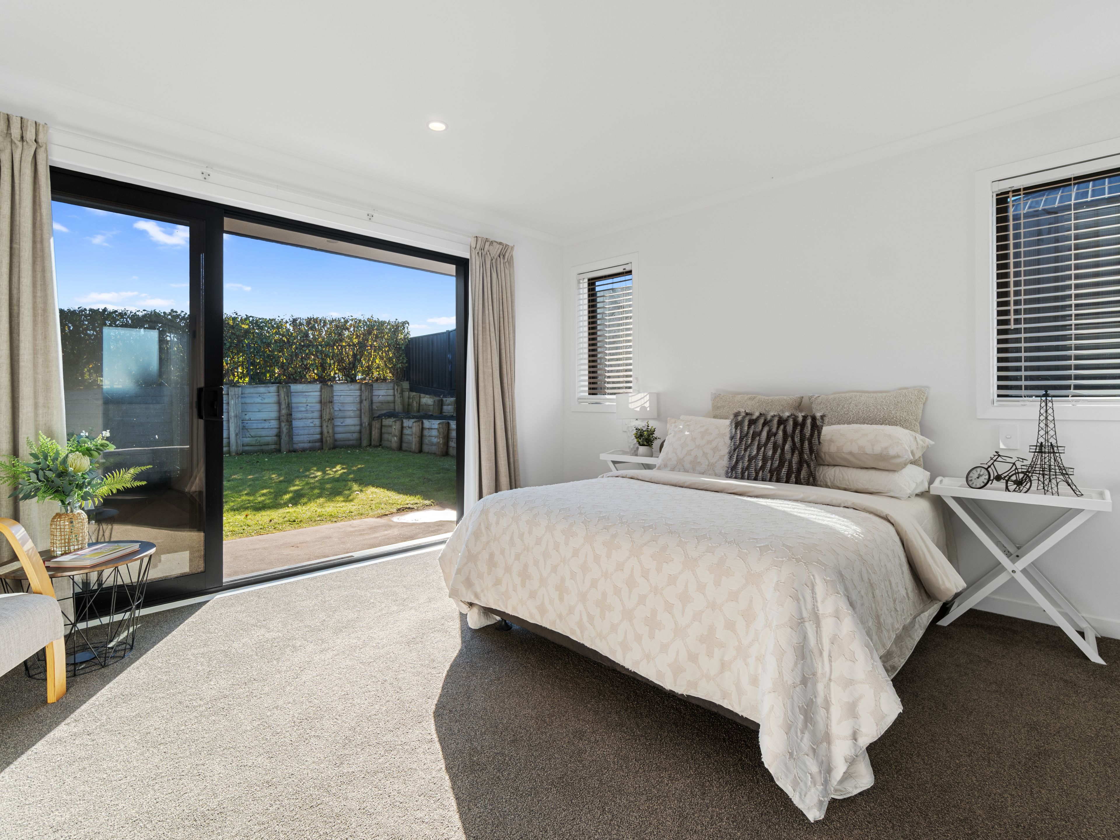
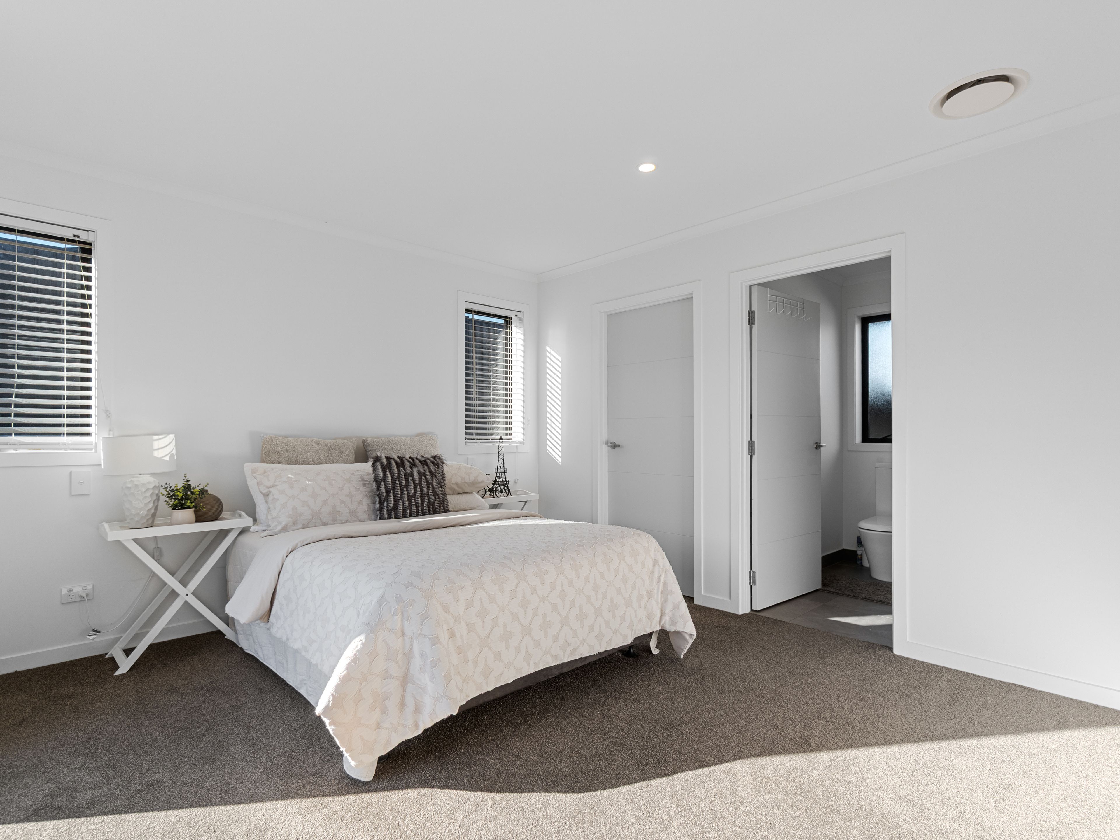
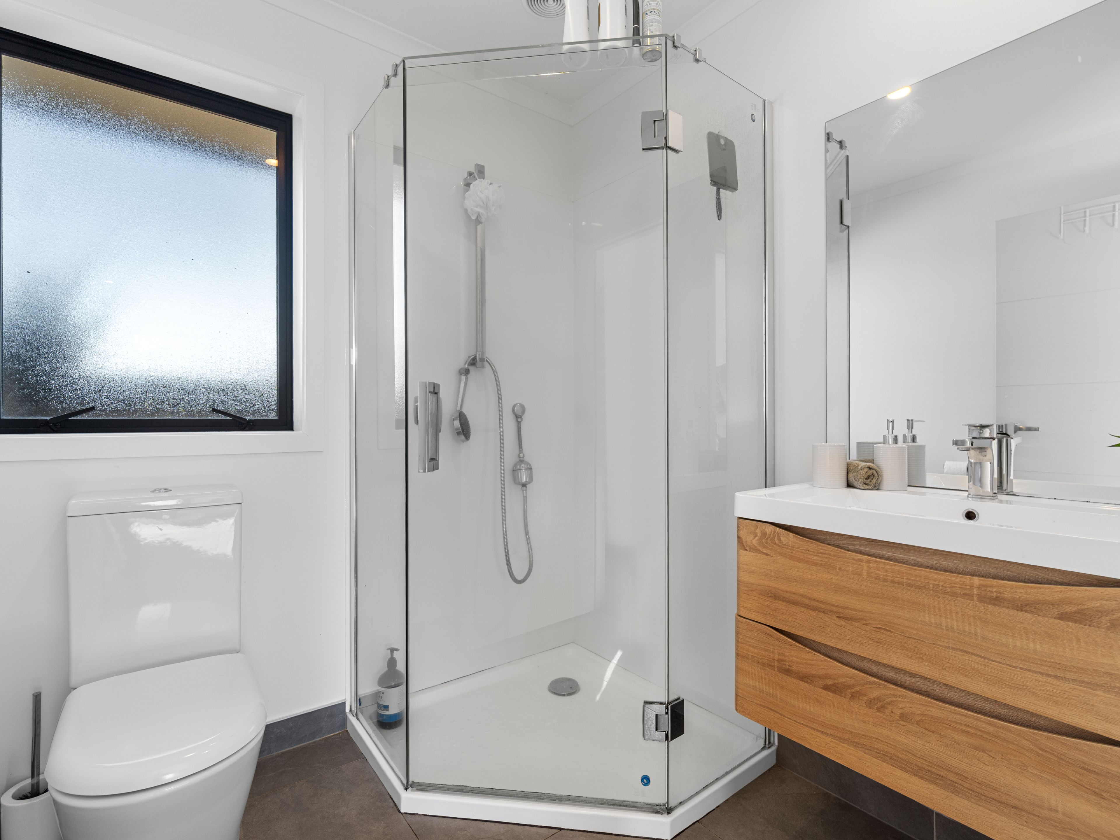
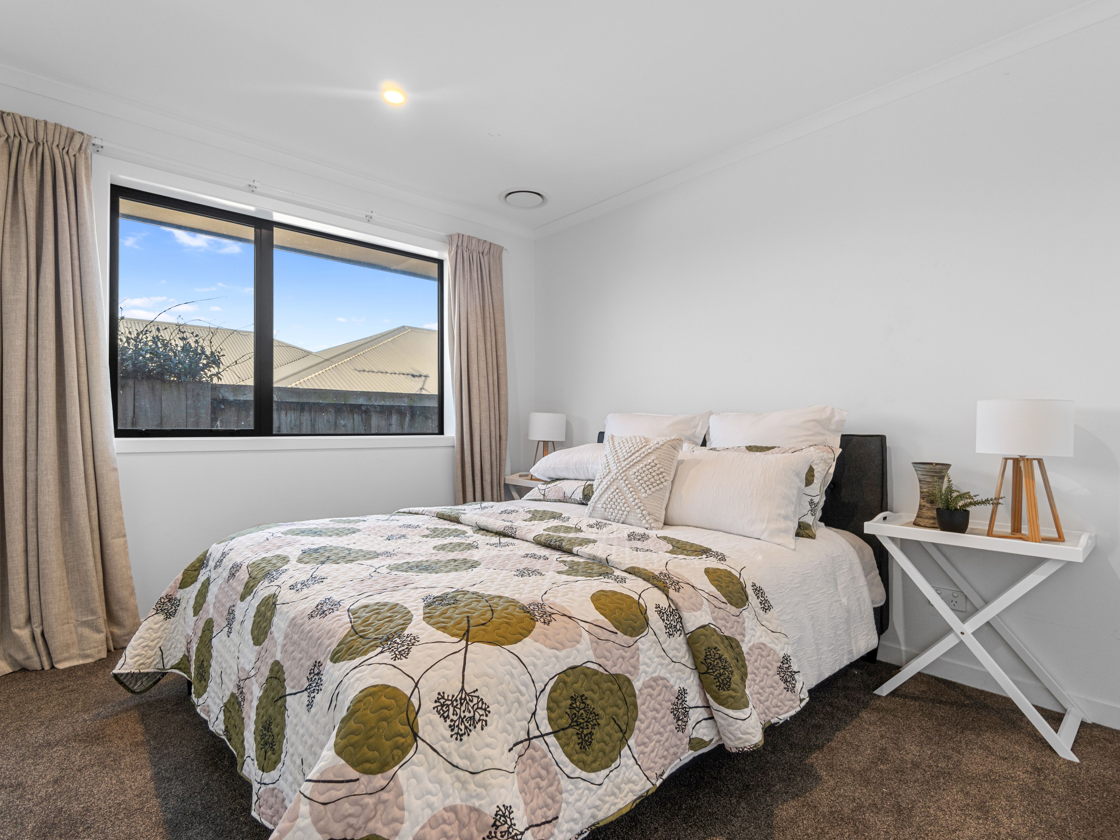
House for Sale in Te Awamutu
Price Reduced! Present all Offers!
- 3 Beds
- 2 Baths
- 2 Cars
Next Steps:
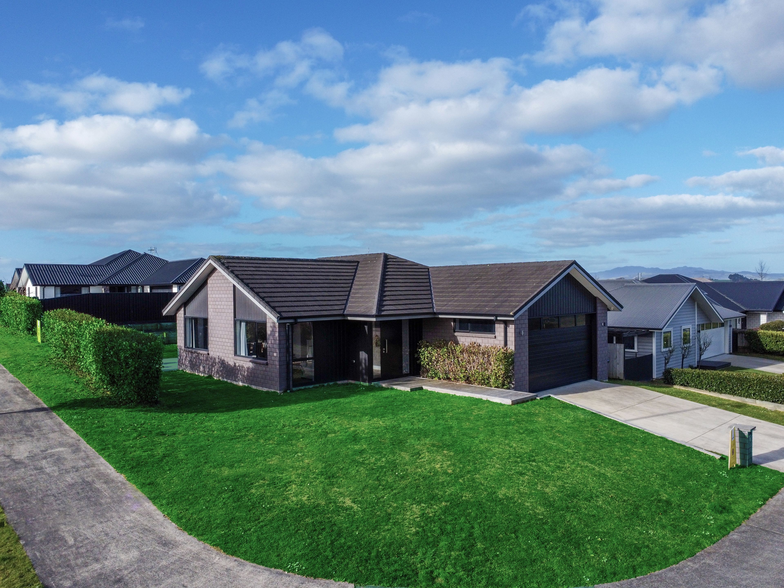
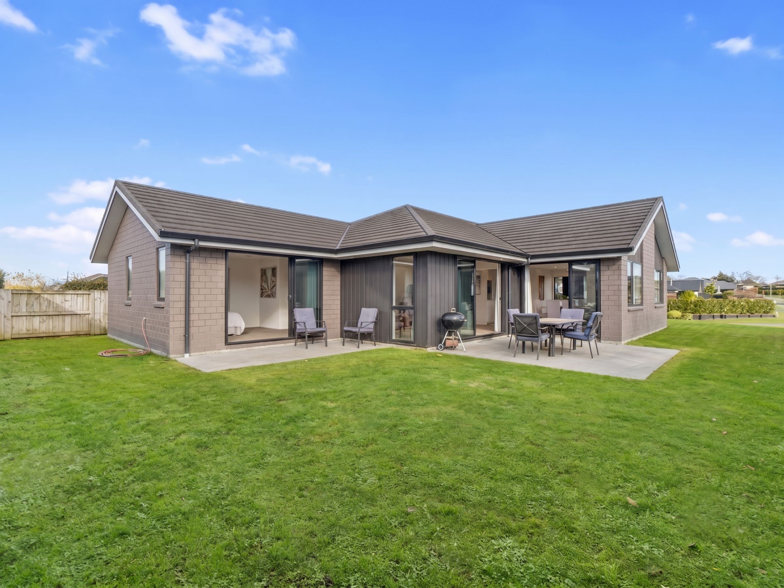
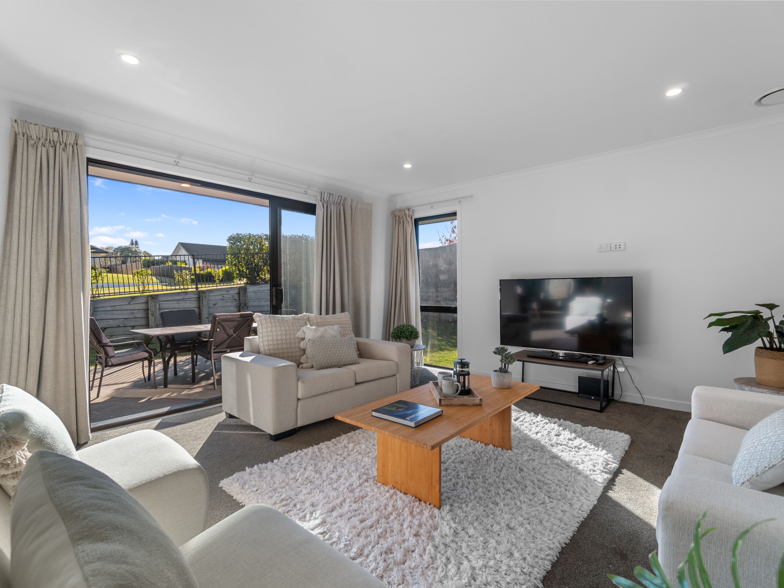
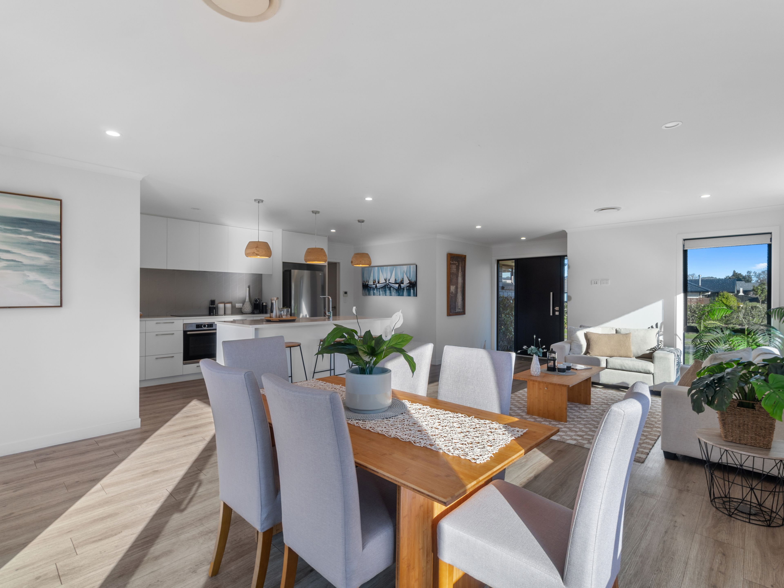
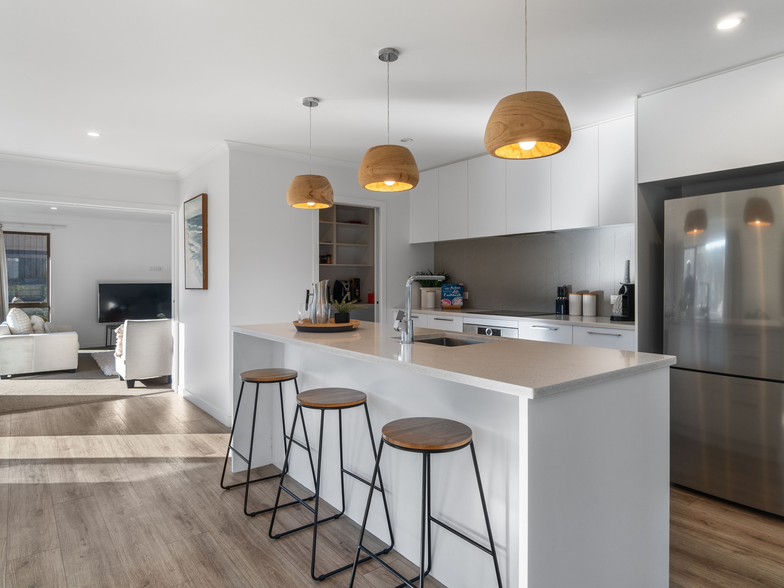
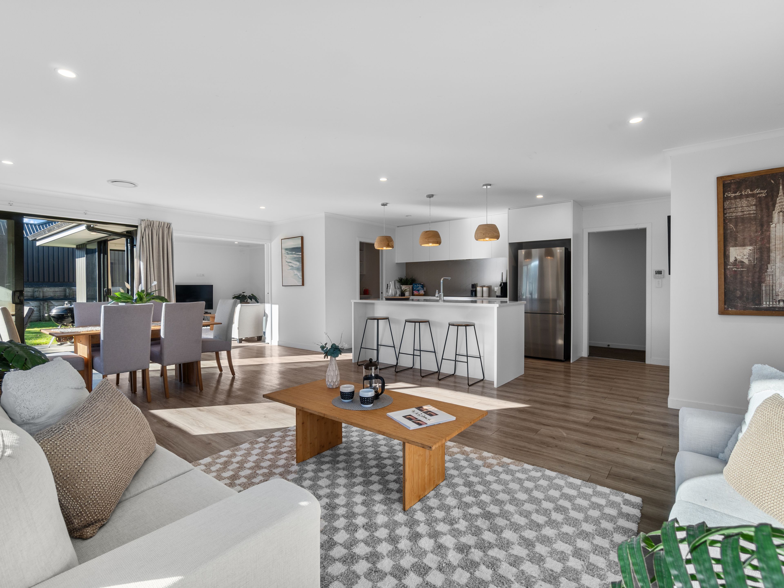
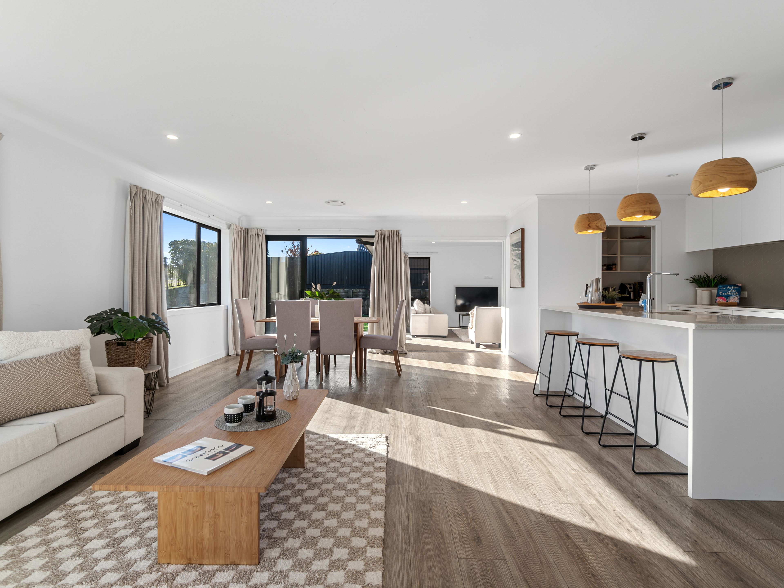
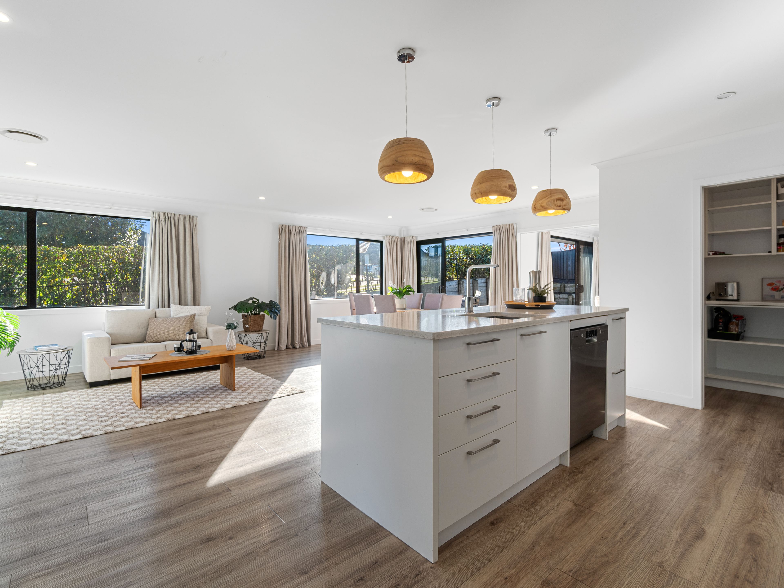
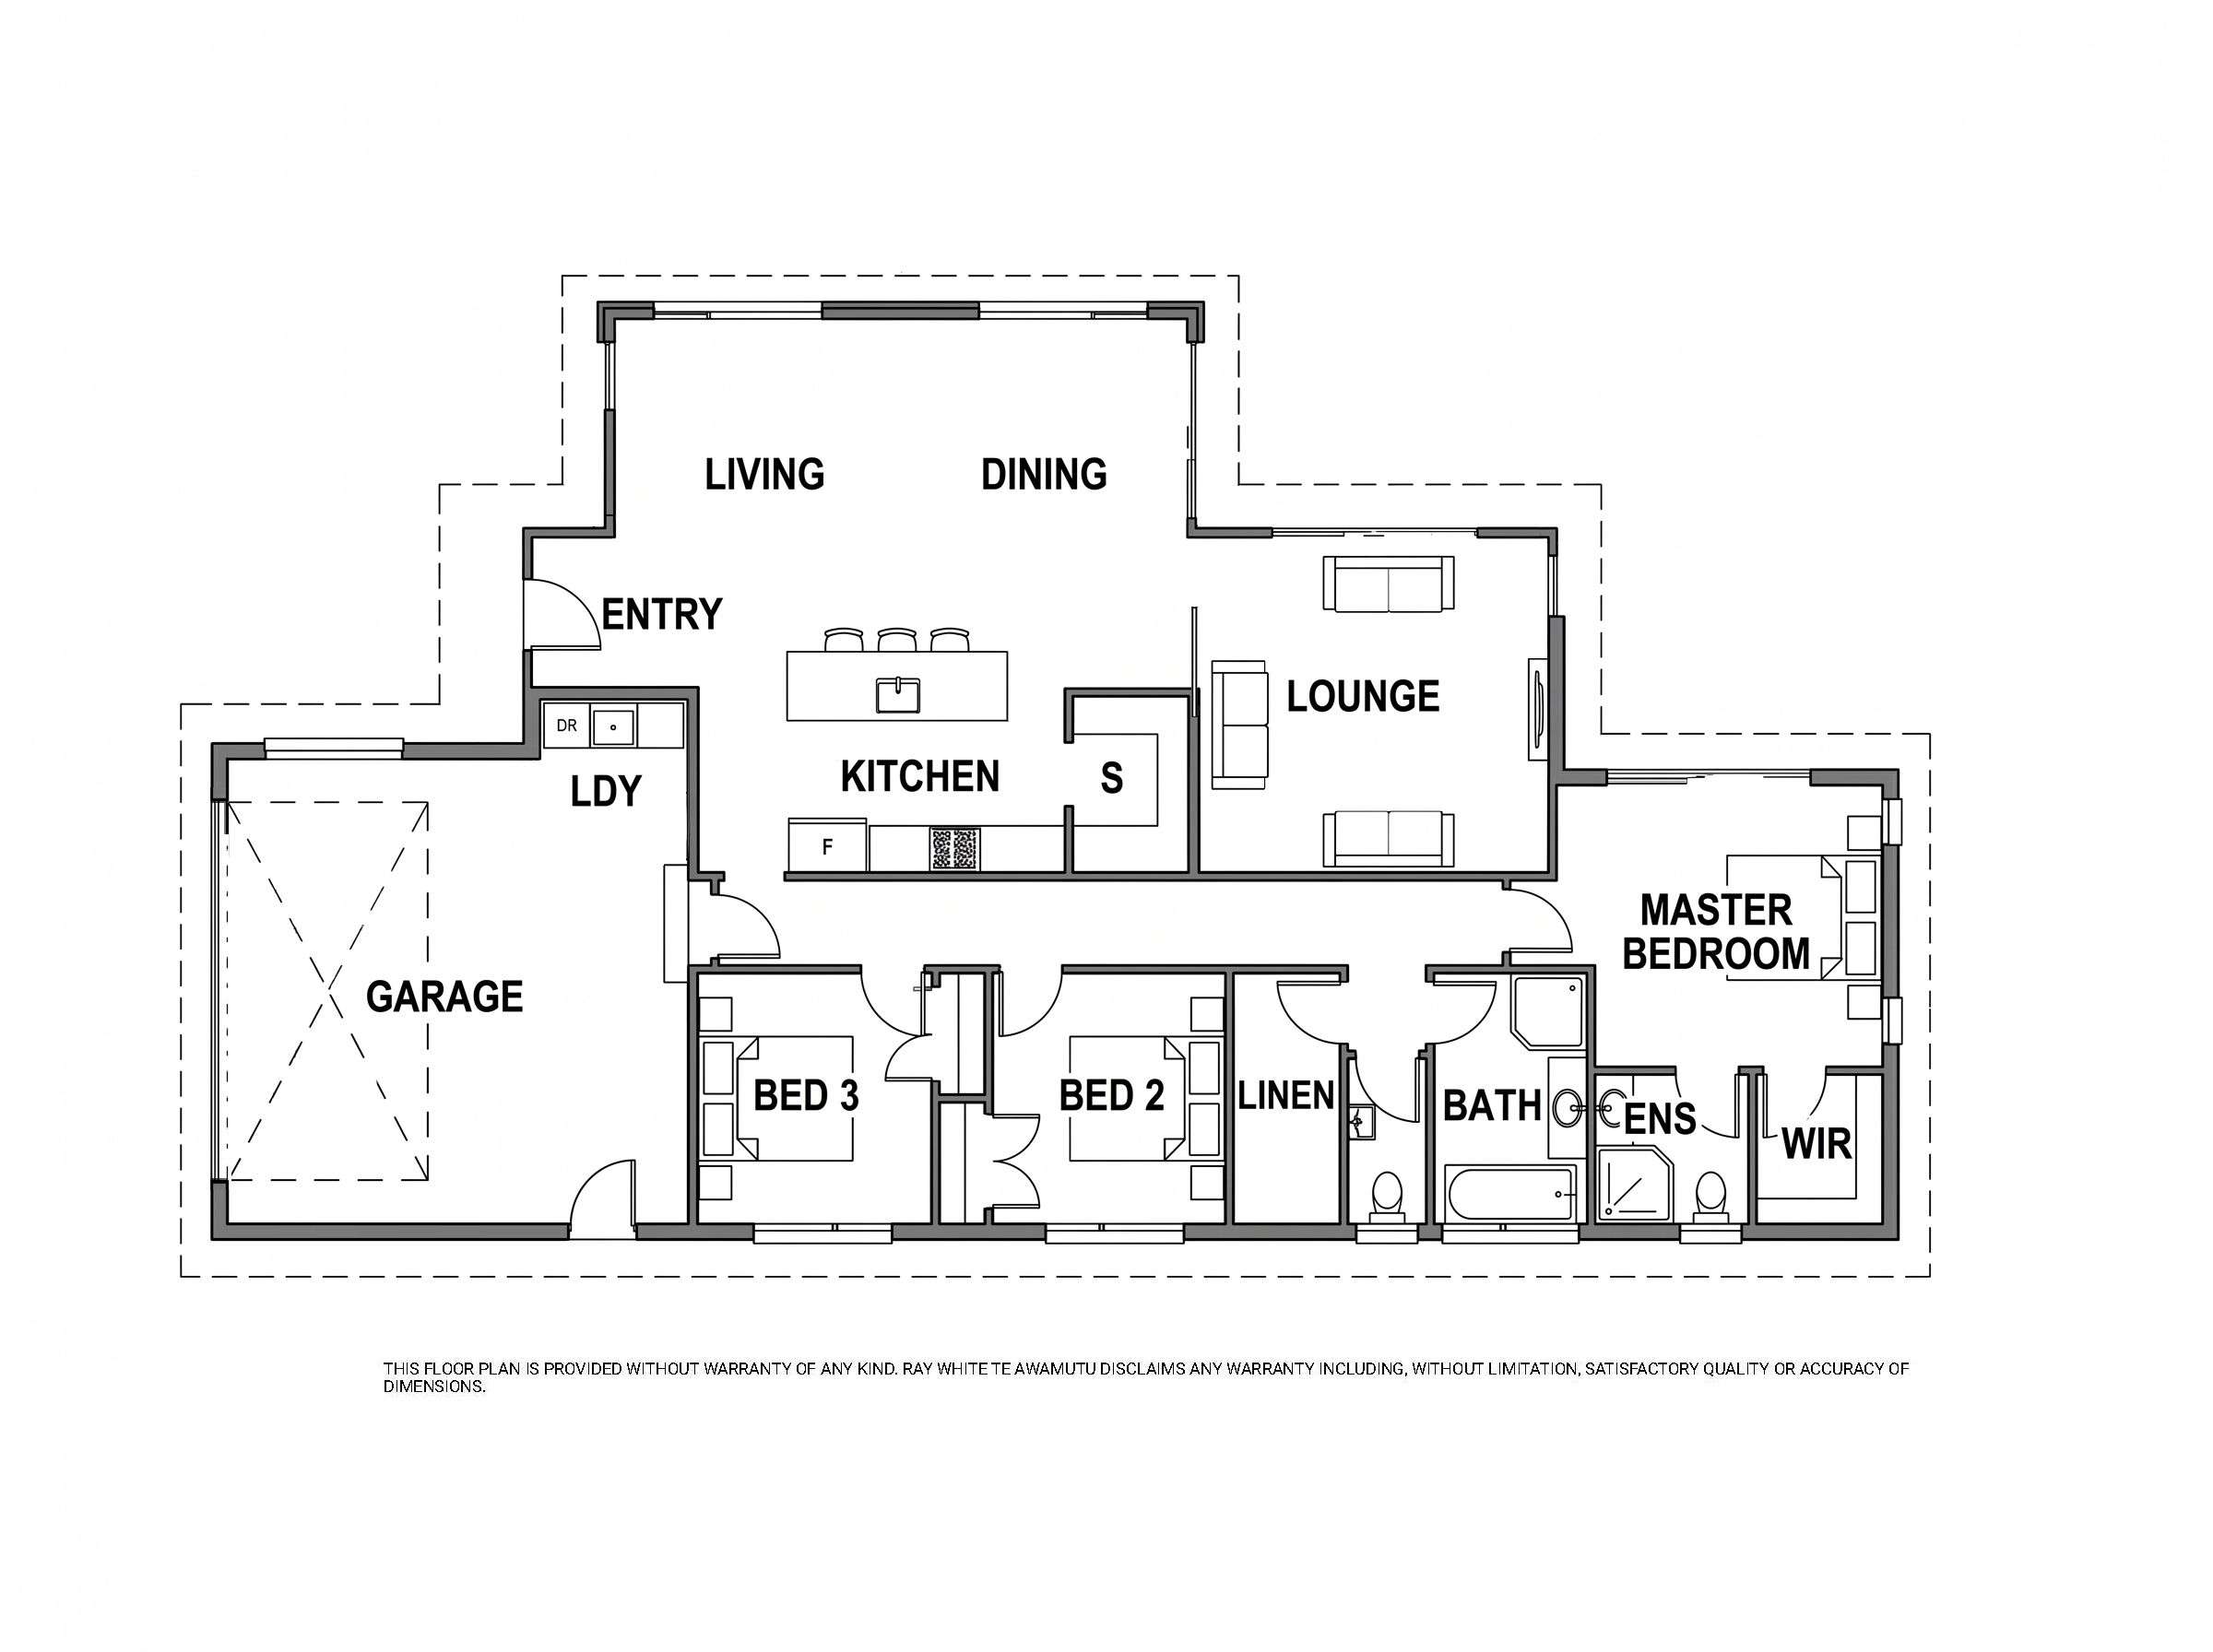
Talk to a mortgage adviserSituated in the highly sought-after Oak Ridge subdivision, this pristine 2018 brick home (192sqm) is the ultimate upgrade for families, professionals, or downsizers who refuse to compromise on quality and comfort.
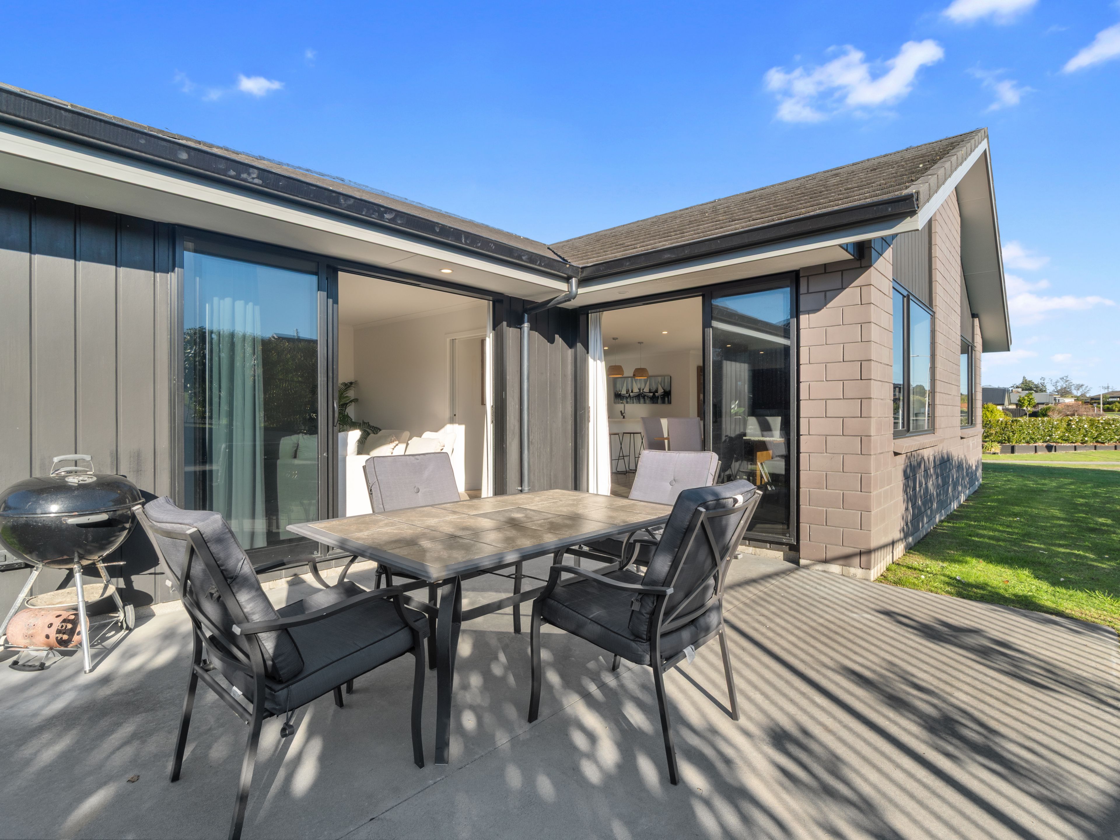
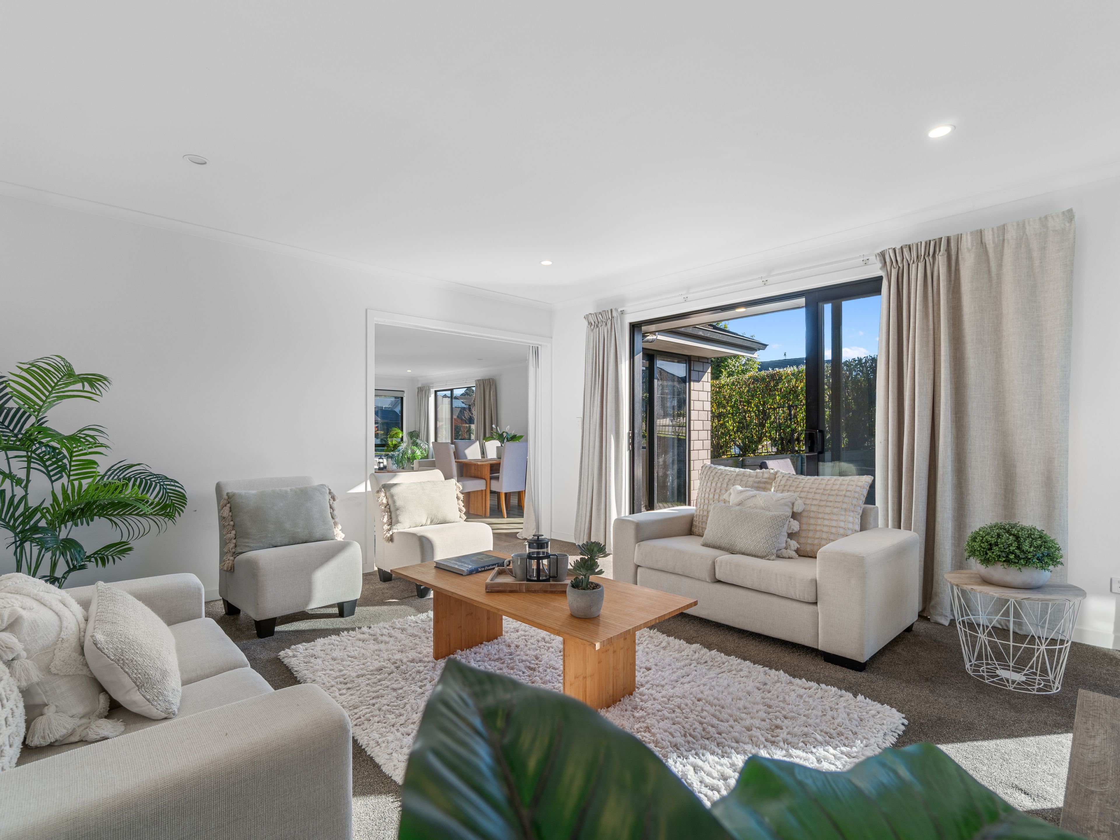
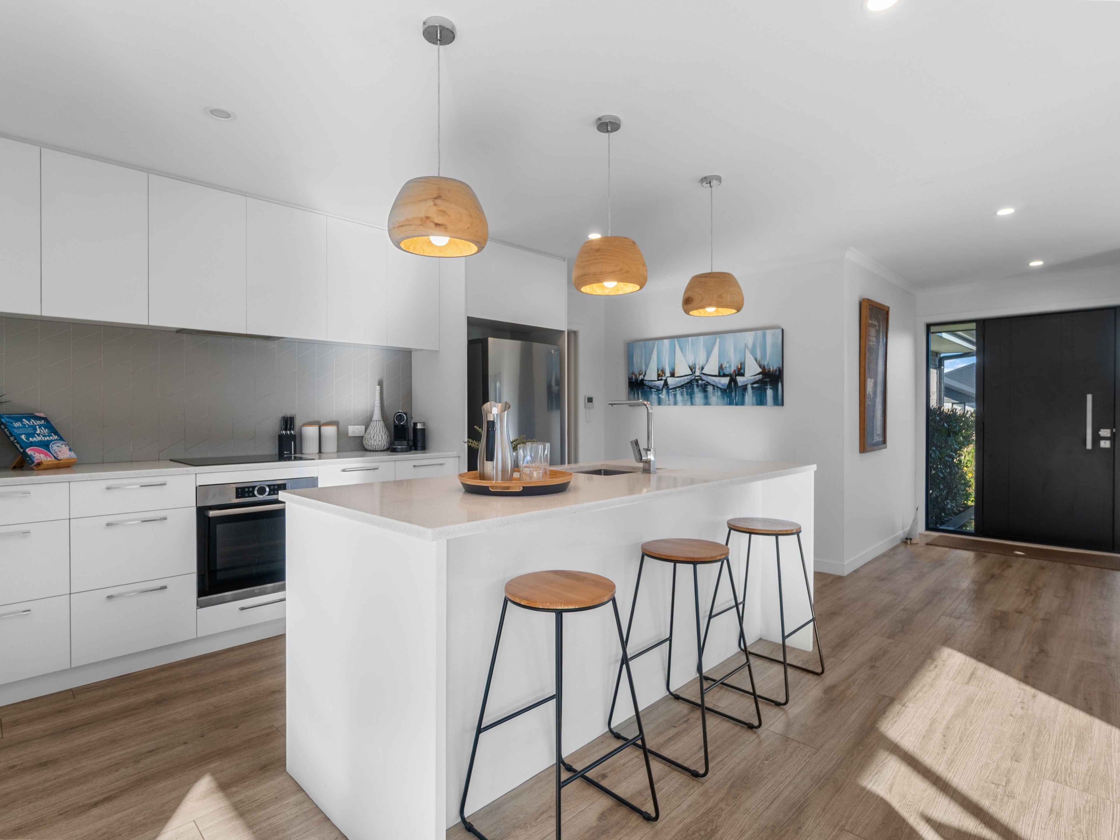
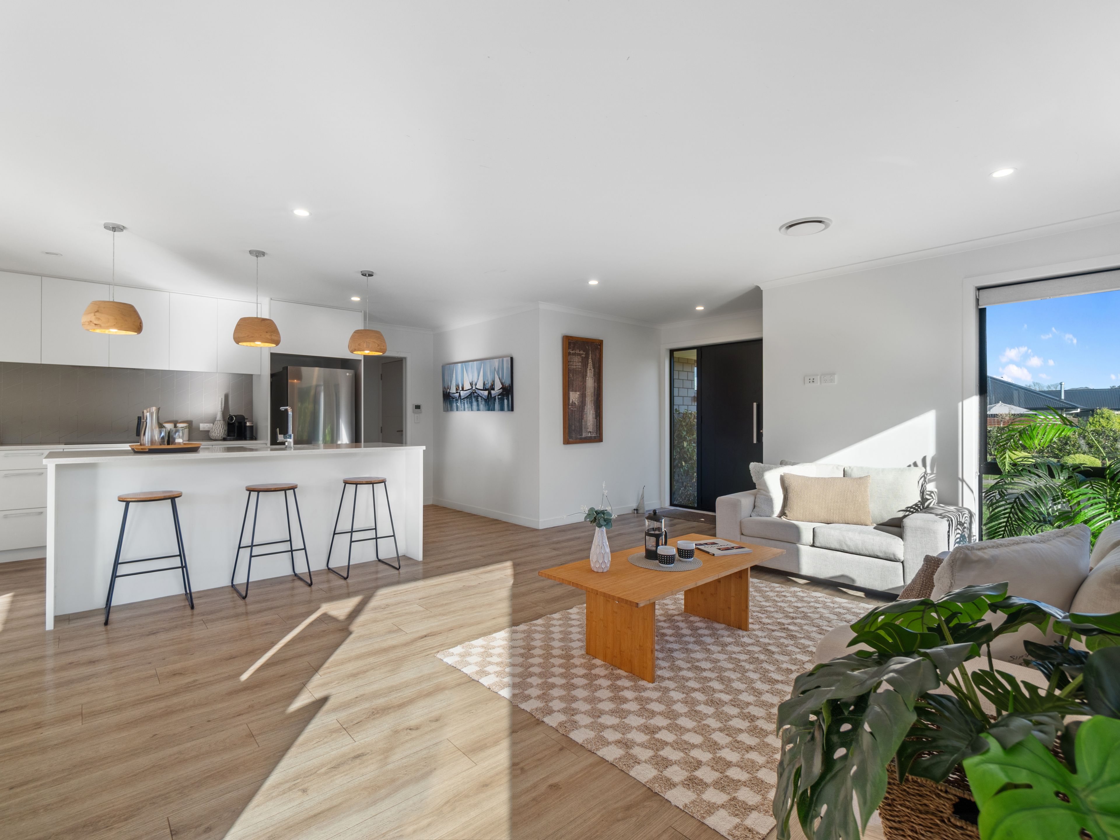
At the heart of the home is a sun-drenched, open-plan living and dining area, anchored by a sleek modern kitchen. A generous butler's pantry keeps your prep out of sight, making entertaining an absolute breeze. Need more space? A separate second lounge offers the perfect quiet retreat, or easily serves as a dedicated media room.
Premium Features You'll Love:
Ultimate Climate Control: Fully insulated, double-glazed, and featuring a premium centrally-ducted heat pump system for perfect temperatures in every room, year-round.
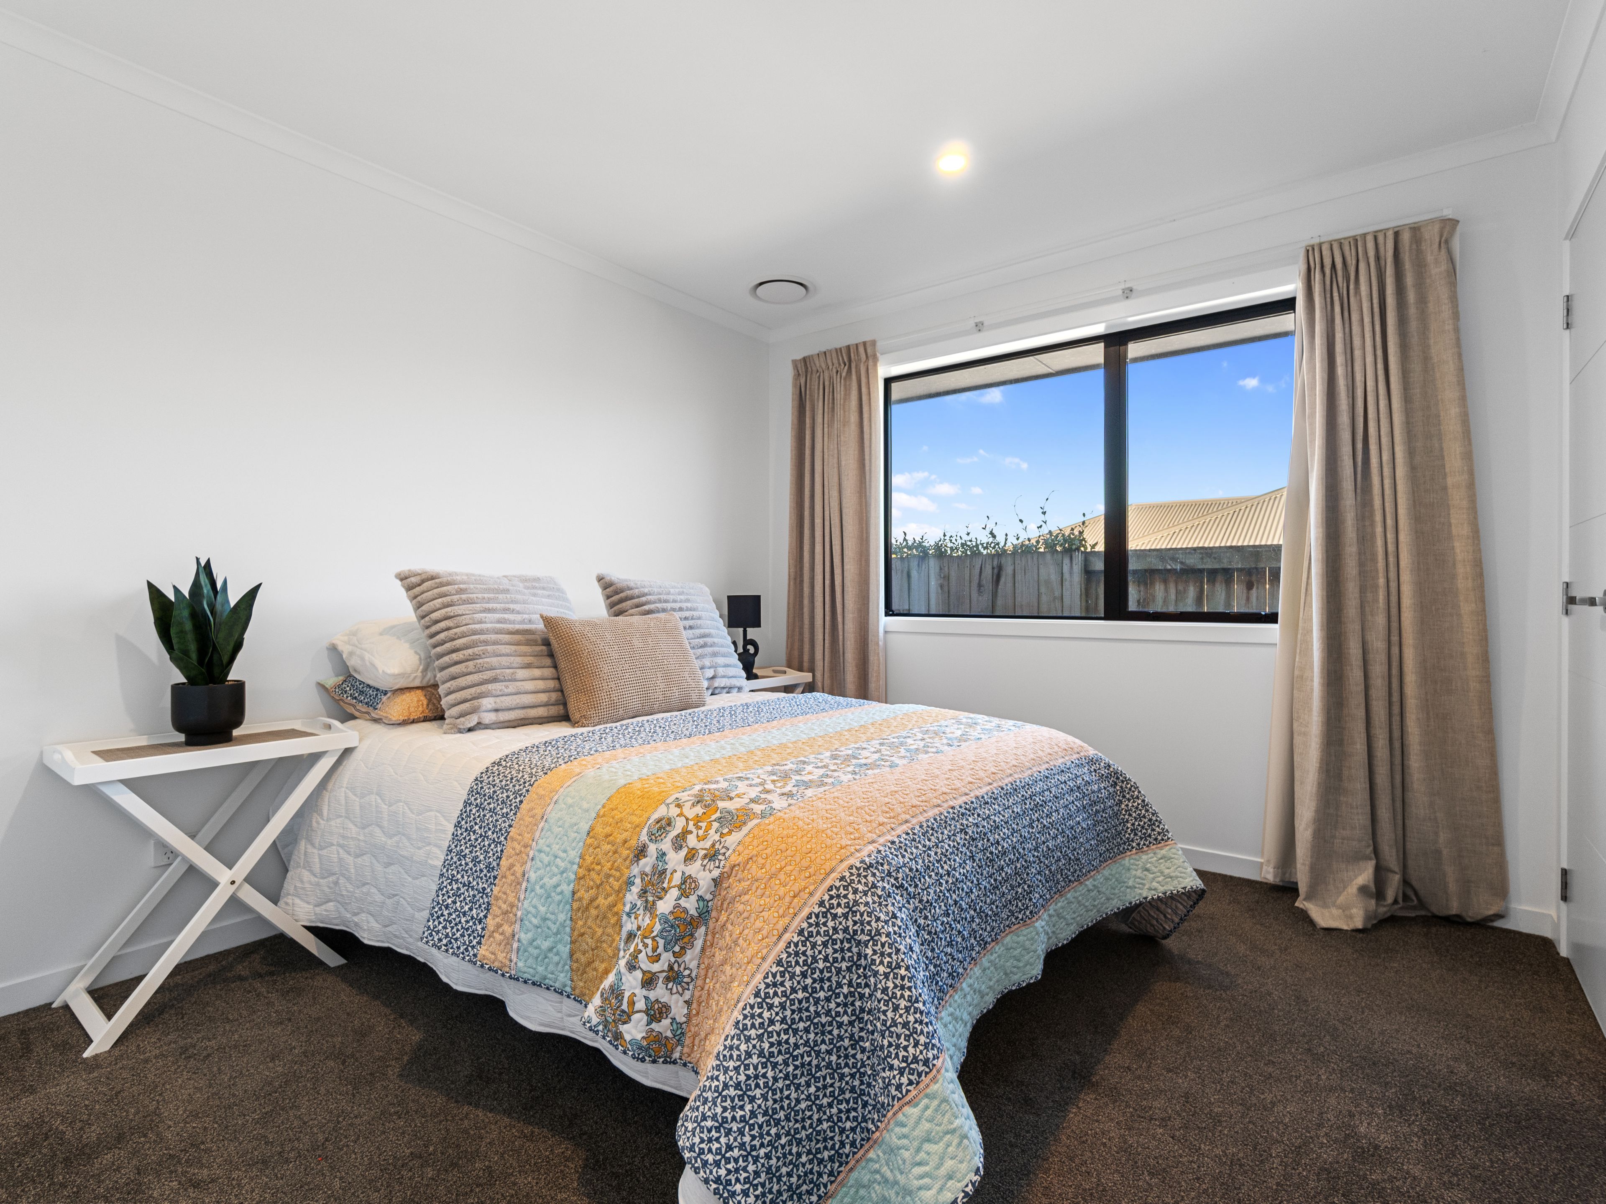
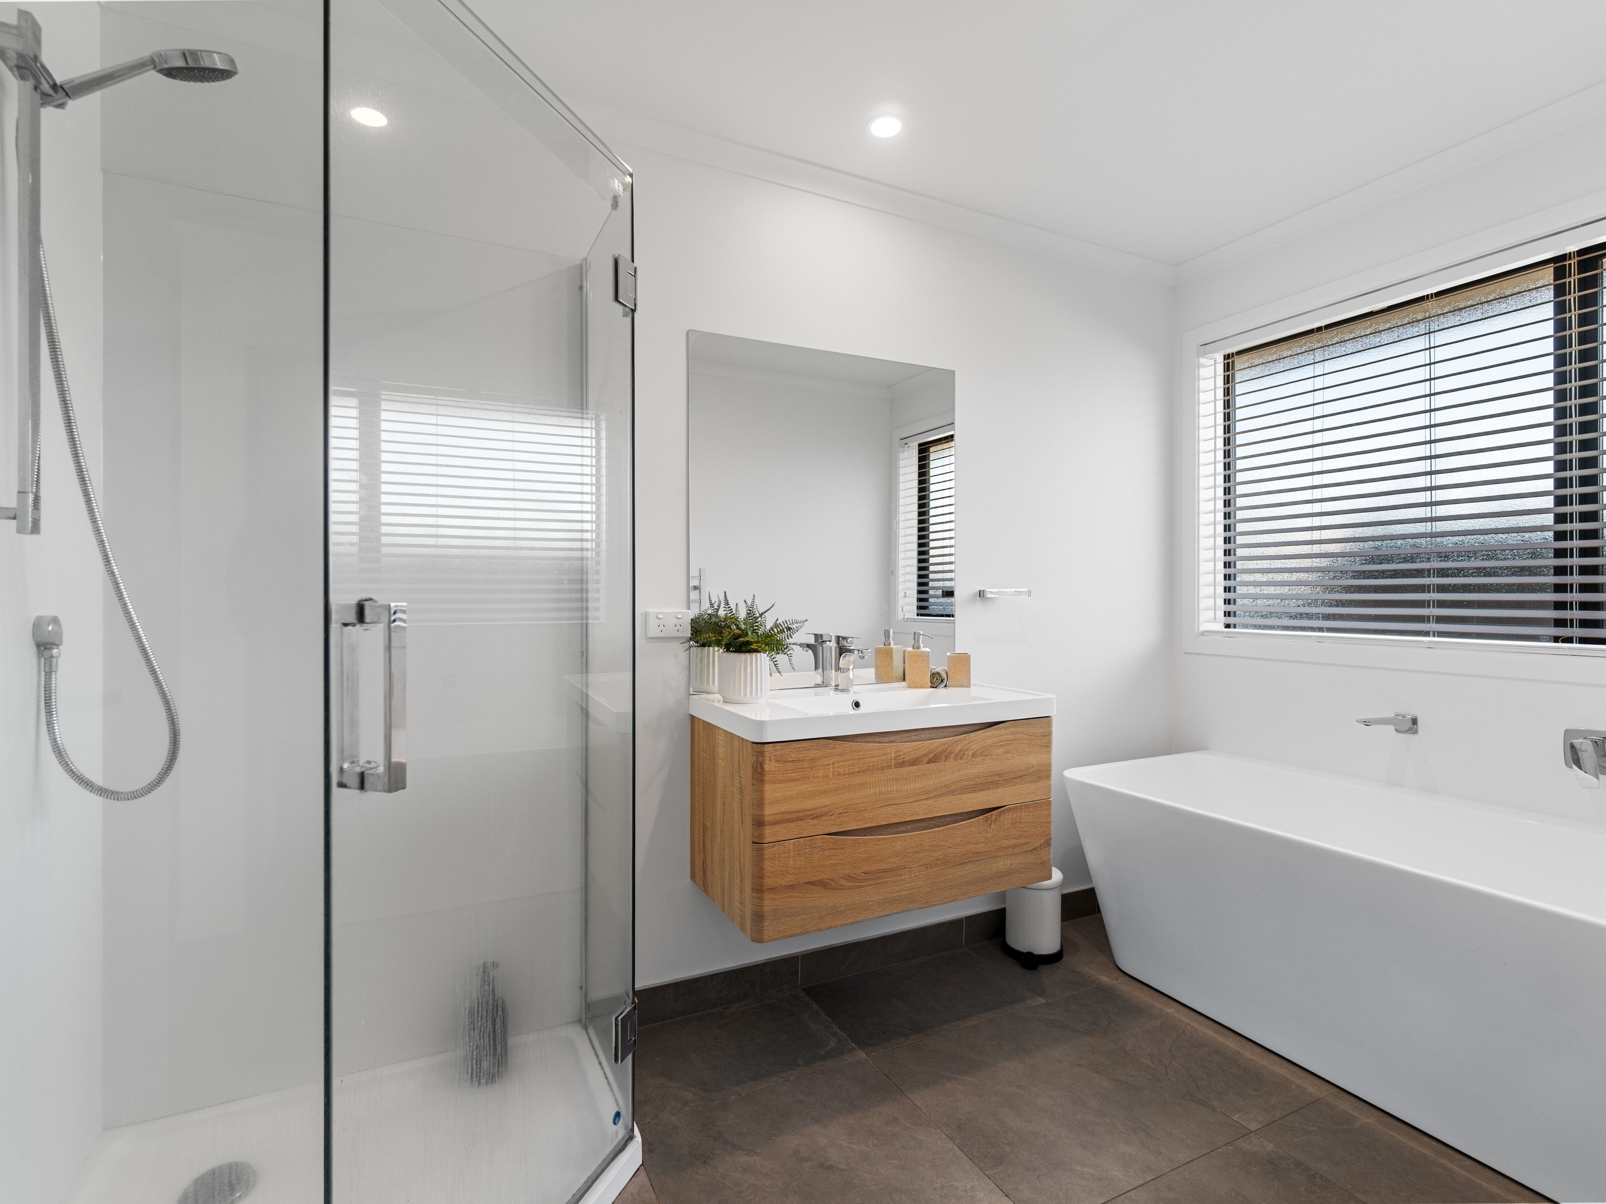
Master Retreat: A spacious master bedroom complete with a private ensuite and walk-in wardrobe.
Oversized Garaging: The internal-access double garage boasts extra stud height-finally, a garage that comfortably fits taller vehicles, work vans, or the family SUV, complete with an integrated laundry.
Set on a low-maintenance 552sqm section with a partially fenced yard, your weekends will be spent enjoying life, not doing chores. Located just minutes from the Te Awamutu township, local shops, the golf course, and a neighborhood playground.
Why build when all the hard work has been done for you?
- Living Rooms
- Family Room
- Electric Hot Water
- Heat Pump
- Open Plan Kitchen
- Modern Kitchen
- Open Plan Dining
- Separate Bathroom/s
- Ensuite
- Separate WC/s
- Combined Lounge/Dining
- Separate Lounge/Dining
- Electric Stove
- Excellent Interior Condition
- Off Street Parking
- Internal Access Garage
- Double Garage
- Partially Fenced
- Excellent Exterior Condition
- Northerly Aspect
- Urban Views
- City Sewage
- Town Water
- Street Frontage
- Above Ground Level
See all features
- Dishwasher
- Light Fittings
- Fixed Floor Coverings
- Cooktop Oven
- Rangehood
- Wall Oven
- Extractor Fan
TEA31486
192m²
552m² / 0.13 acres
2 garage spaces
3
2
Next Steps:
Talk to a mortgage adviserAgents
- Loading...
Loan Market
Loan Market mortgage brokers aren’t owned by a bank, they work for you. With access to over 20 lenders they’ll work with you to find a competitive loan to suit your needs.