

House in Kihikihi
TWICE THE FAMILY HOME
- 6 Beds
- 3 Baths
- 2 Cars
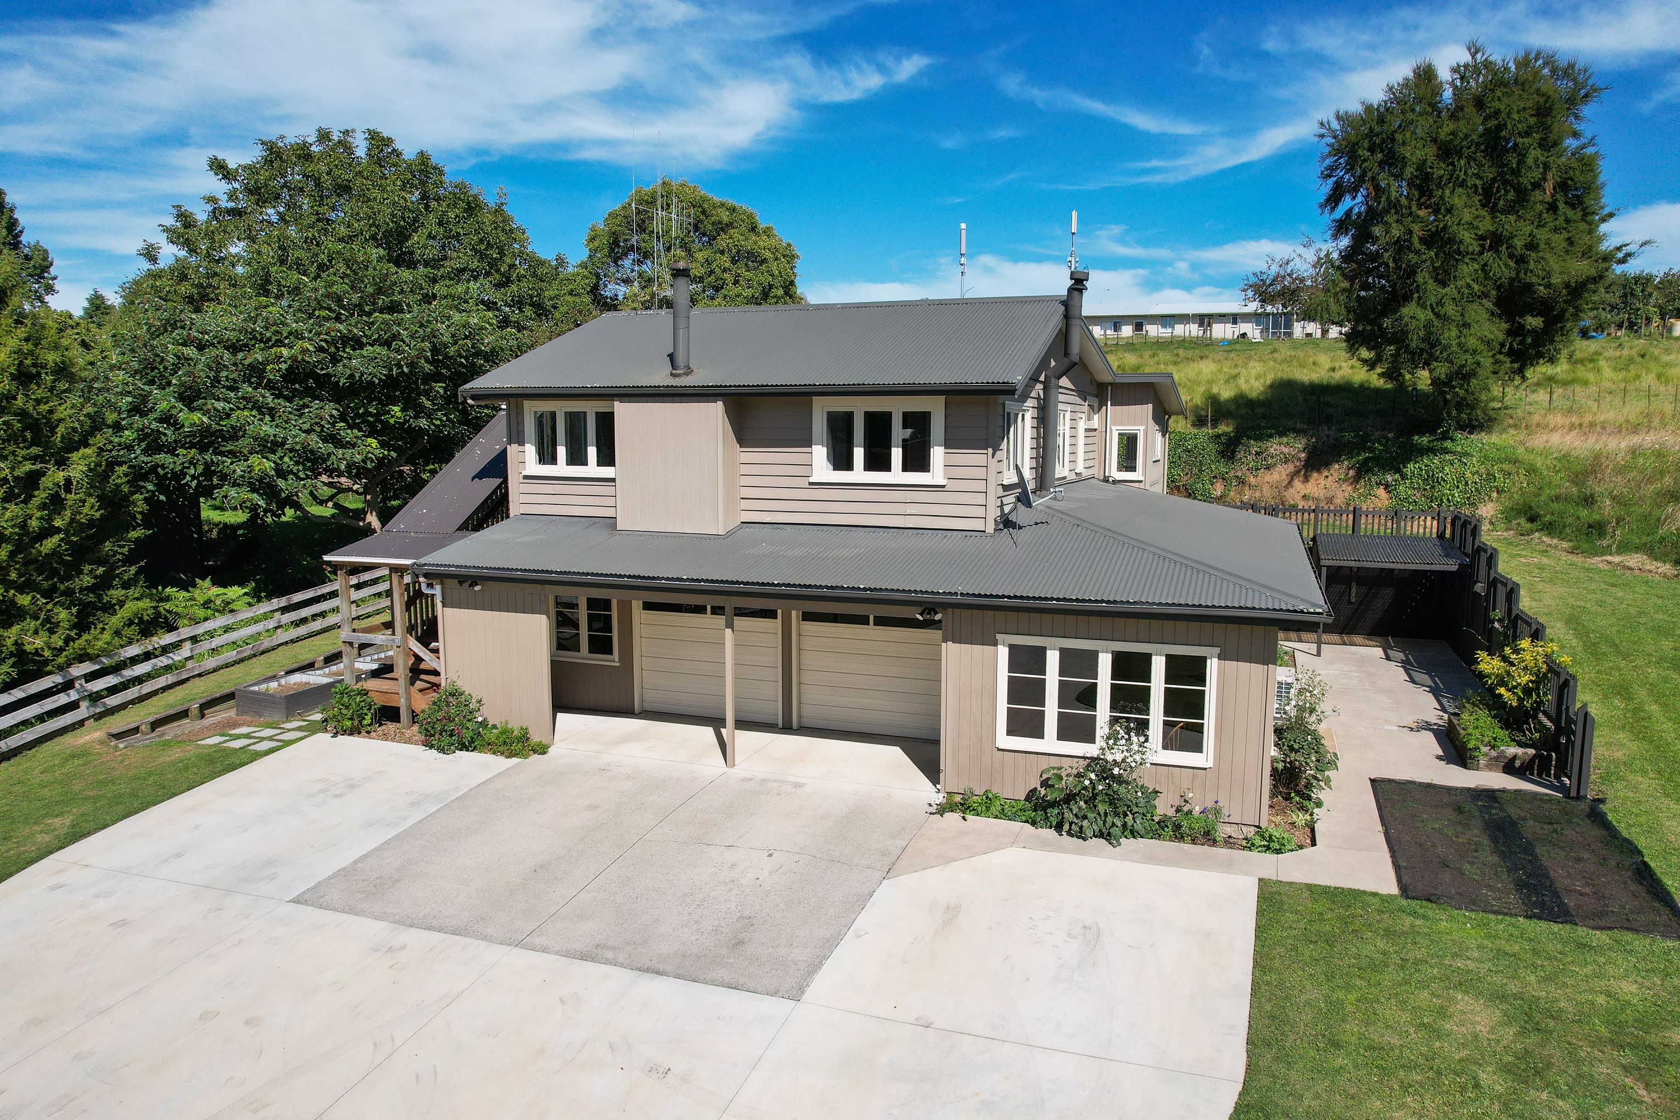
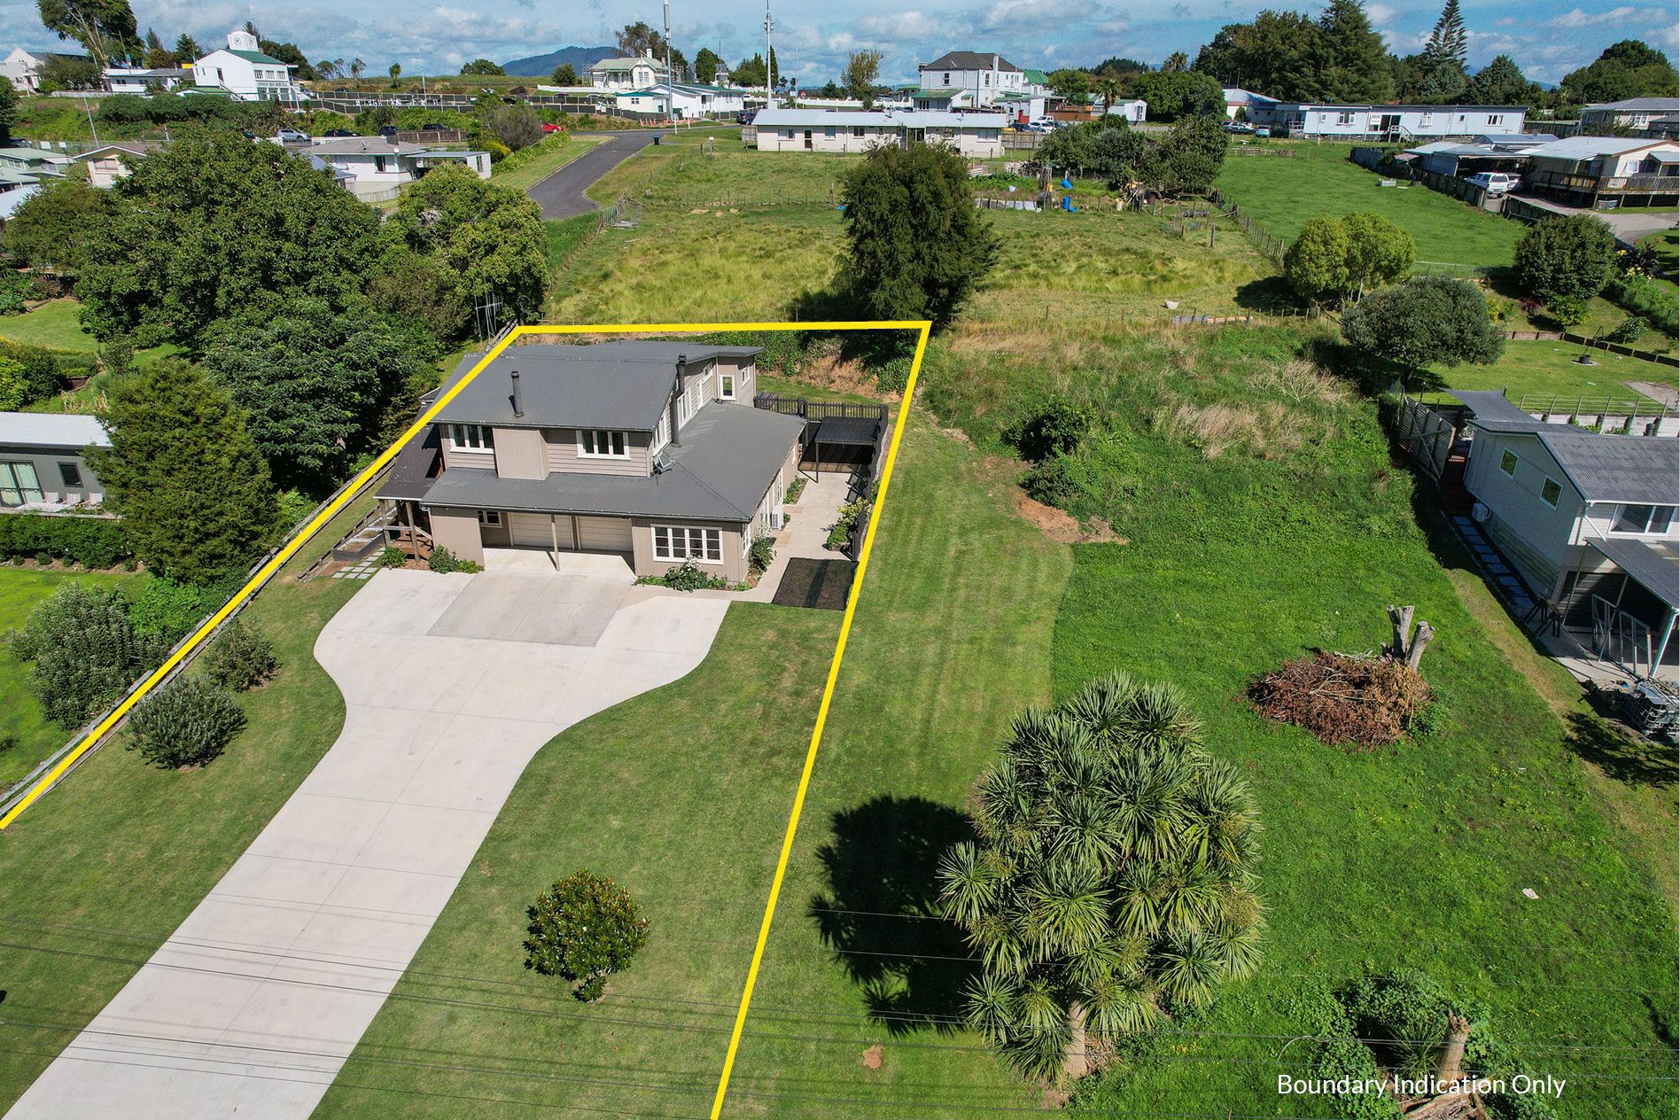
Slightly elevated with a large 1027sqm (more or less) section this property is two homes under the one roof.
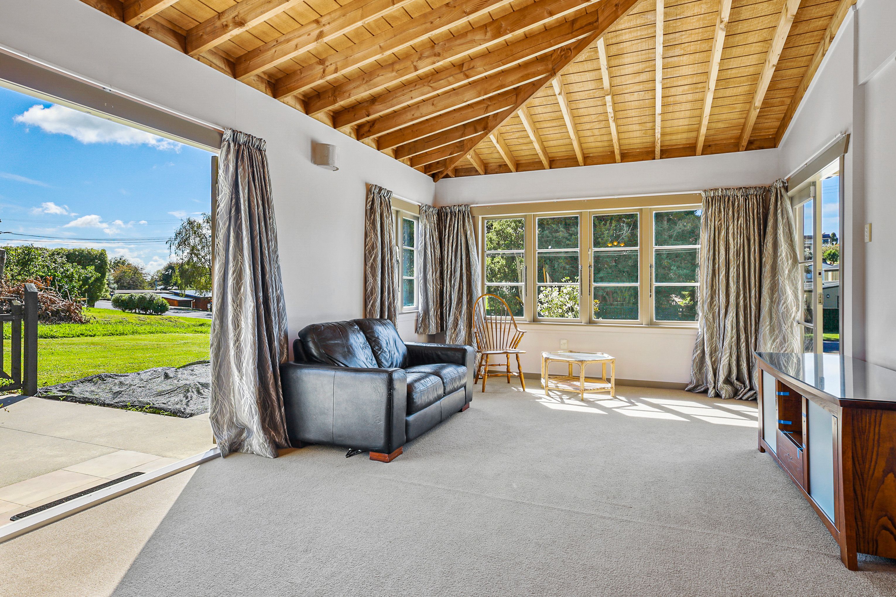
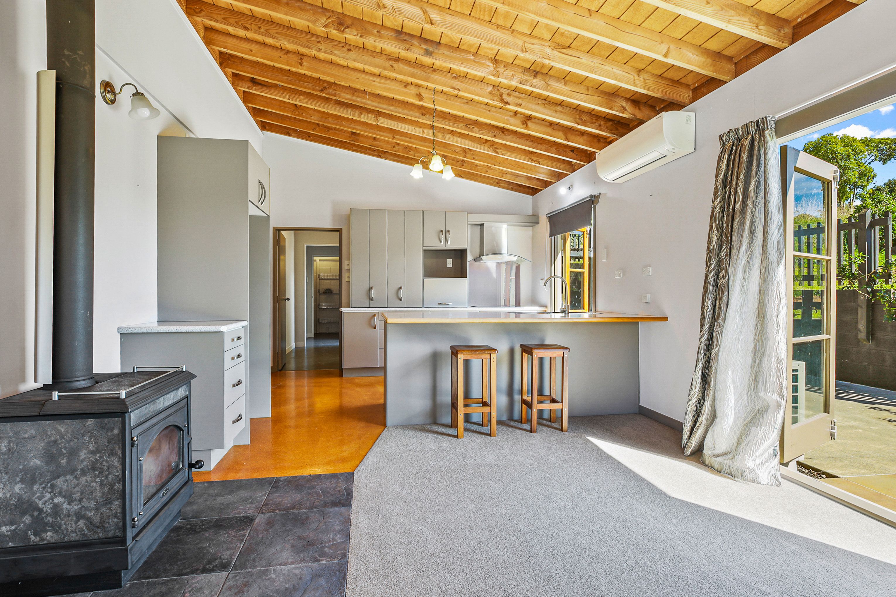
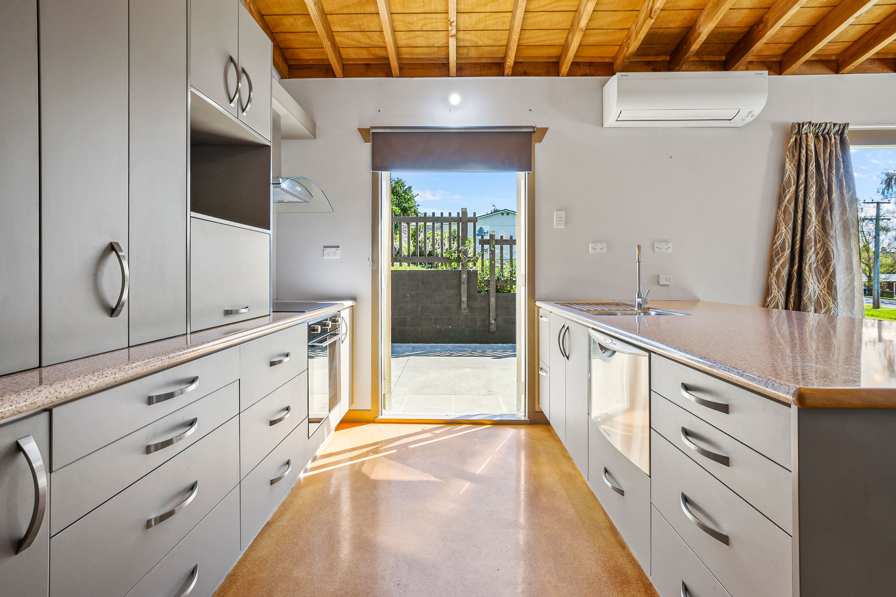
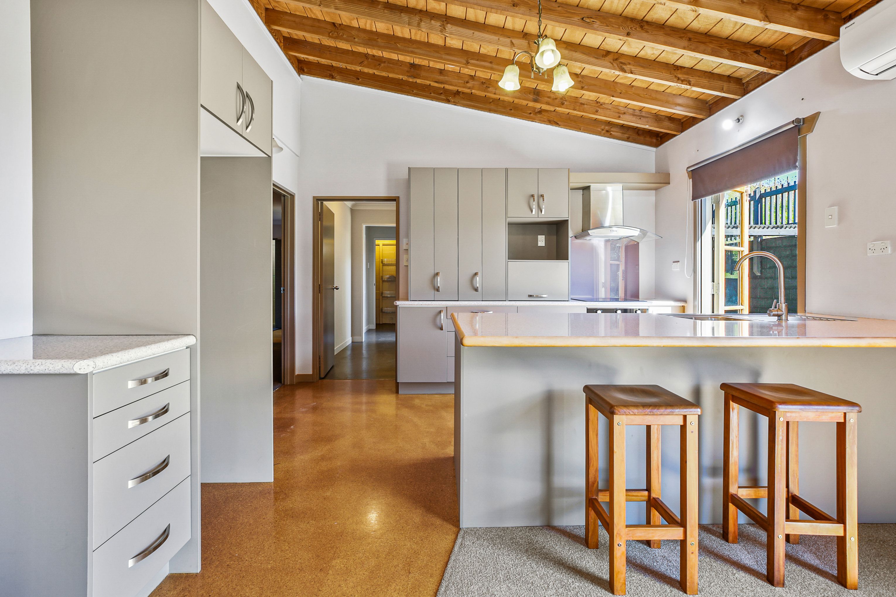
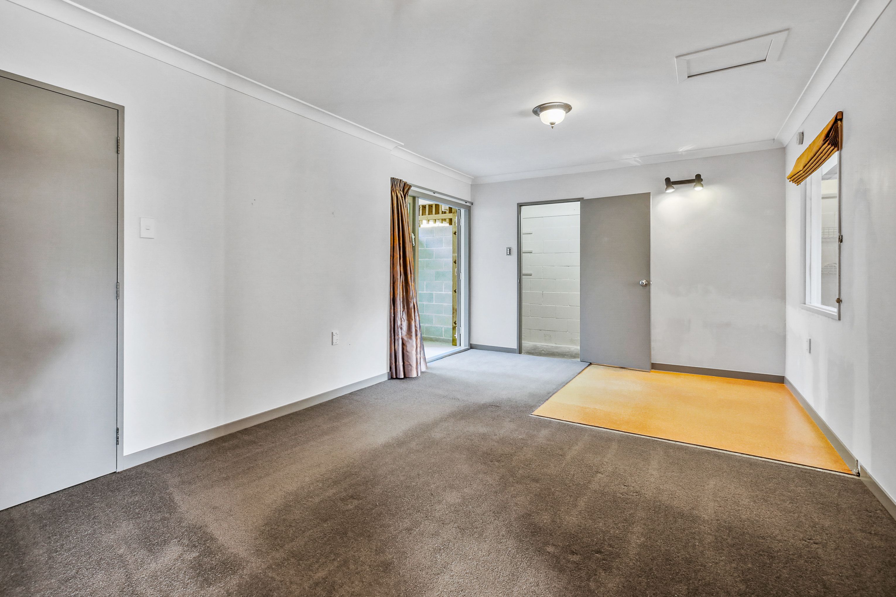
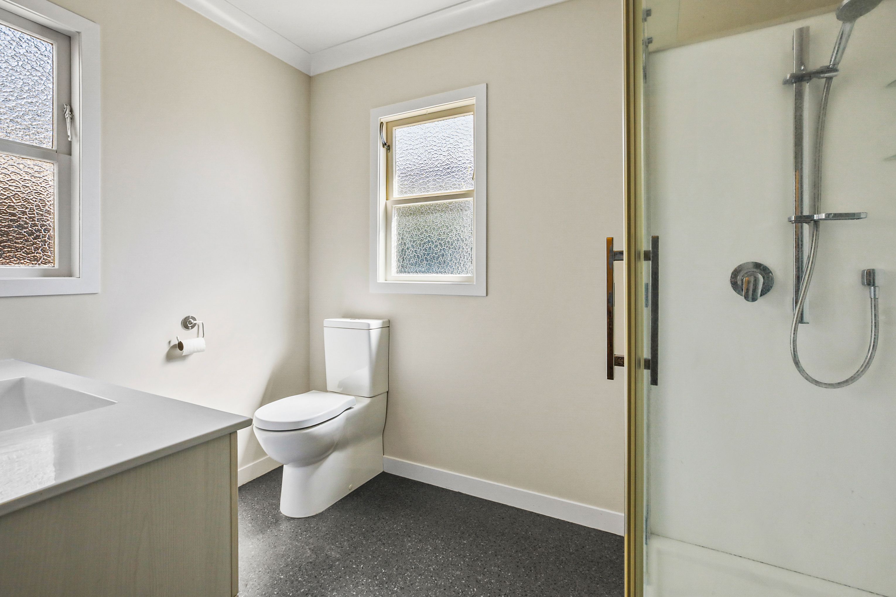
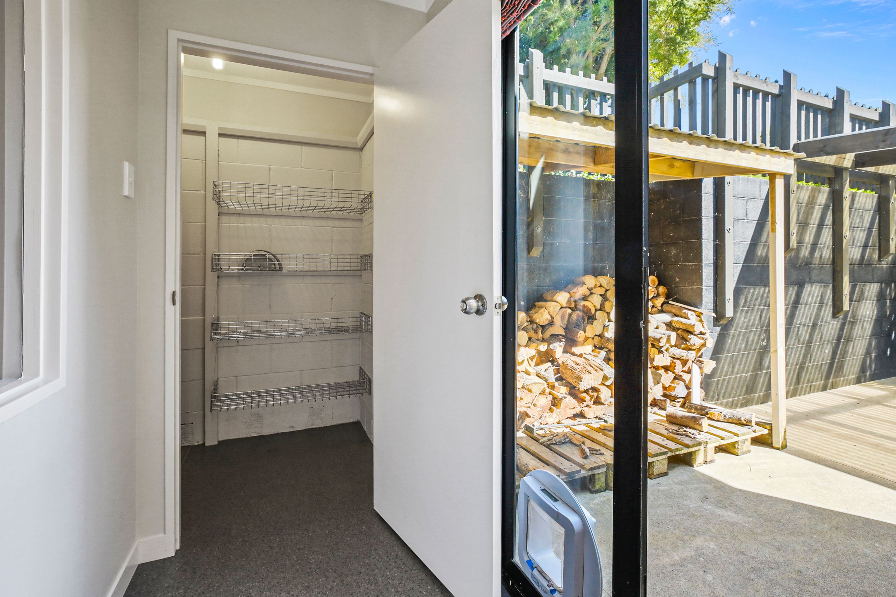
Ground level features a separate self contained suite. Large sunny living and separate access for independent living. Bedroom area is large with good storage and a full bathroom. Complete with heatpump and woodburner for year round comfort. Double internal access garaging which is very large with space for workshop area also. Another double room which is another bedroom, office versatile for whatever you need it to be. Upstairs in the main home the lounge is separate with wood burner. Kitchen is well appointed with an island bench and walk in pantry. Four double bedrooms, the main with tiled ensuite and access via french door set to the back yard. Lovely and private. Family bathroom has separate WC with a laundry room a great asset for family living. The grounds are low maintenance and tidy with plenty of hard landscaping, shed space and vegetable boxes. This is an excellent multi generational or added income potential property. Perhaps go shares in your entry to the market. Don't limit yourself.
- Double Garage
- Off Street Parking
- Internal Access Garage
- Shops Nearby
- Weatherboard Exterior
- Two Storey
- Northerly Aspect
- Electric Stove
- Modern Kitchen
- Separate Bathroom/s
- Ensuite
- Combined Bathroom/s
- Separate Shower
- Iron Roof
- Living Rooms
- Separate Lounge/Dining
- Combined Lounge/Dining
- Open Plan Dining
- Urban Views
- Town Water
- Street Frontage
- Otherheating
- Heat Pump
- Kent Style Fireplace
- Electric Hot Water
- Fair Exterior Condition
- Good Exterior Condition
- Good Interior Condition
- City Sewage
- Above Ground Level
- Concrete Base
- Blinds
- Cooktop Oven
- Rangehood
- Heated Towel Rail
- Extractor Fan
- Dishwasher
- Fixed Floor Coverings
- Light Fittings
- Drapes
- Garden Shed
- Garage Door Opener
TEA30526
289m²
1,027m² / 0.25 acres
2 garage spaces
6
3