
House in Te Awamutu
Elevated Townhouse Great location
- 3 Beds
- 2 Baths
- 2 Cars
Solid house, some say in need of renovation but move in ready.
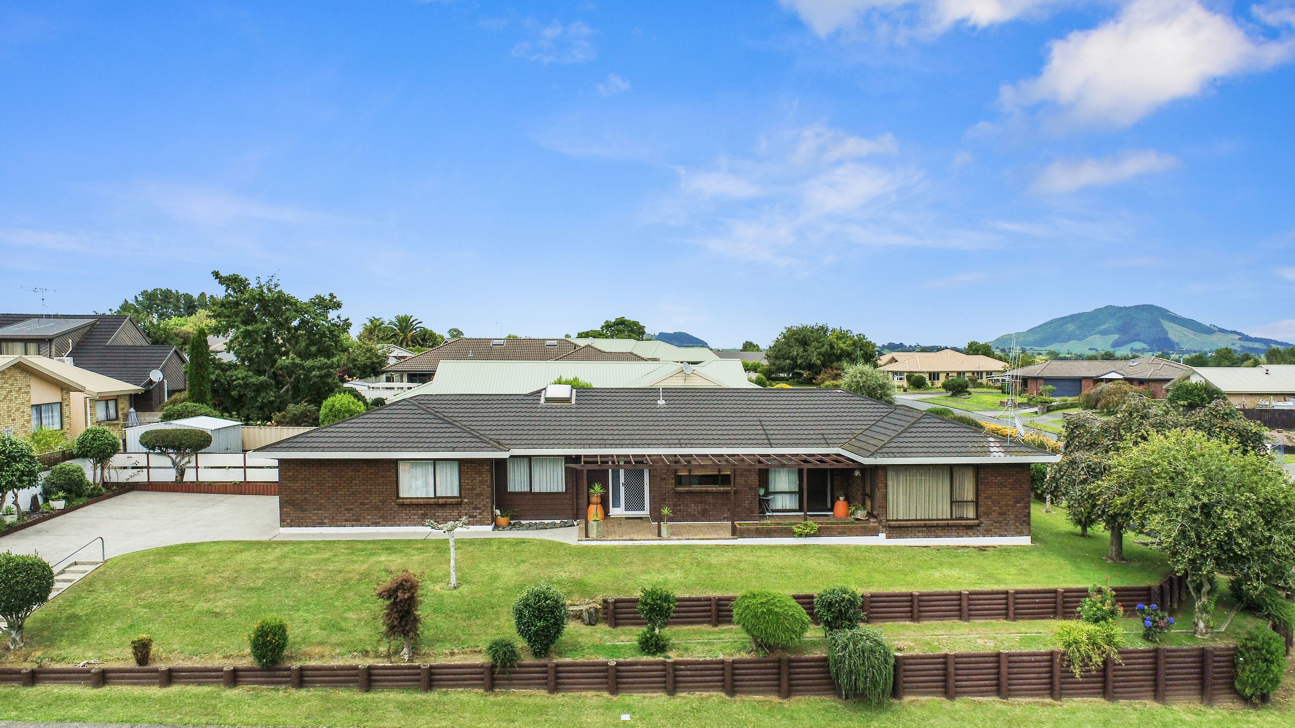
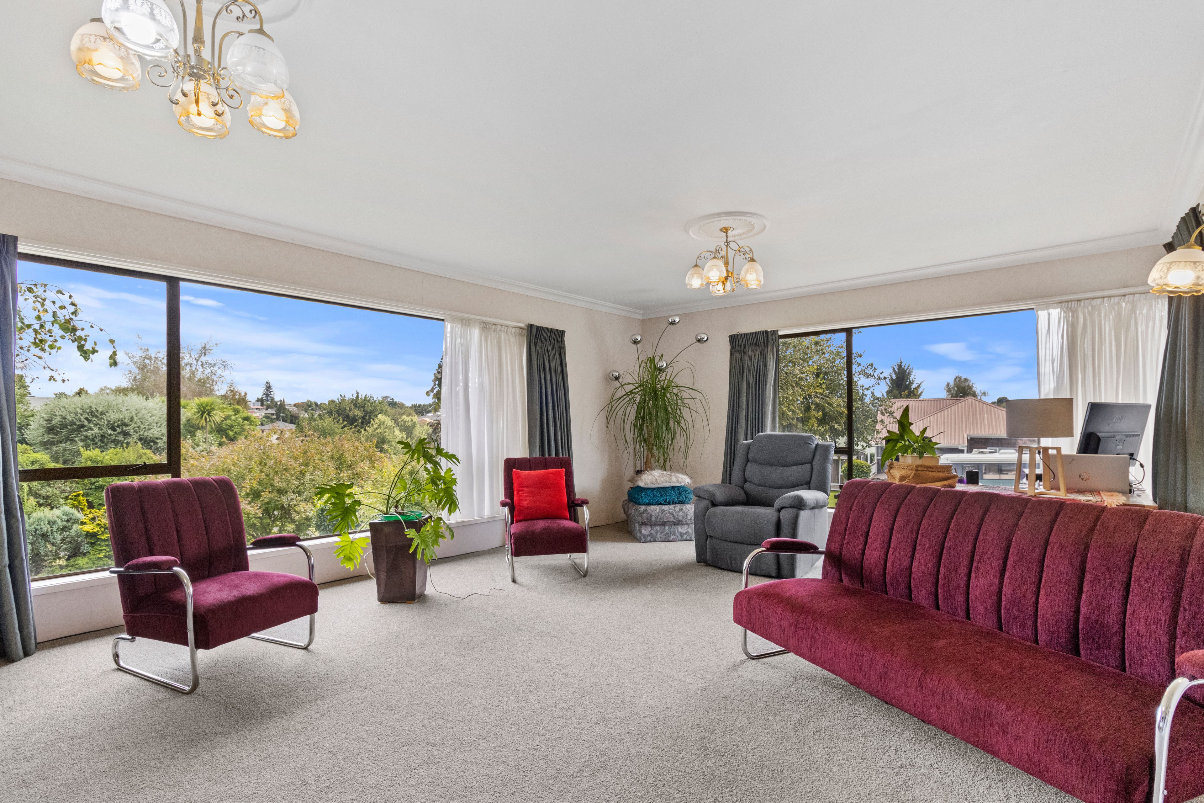
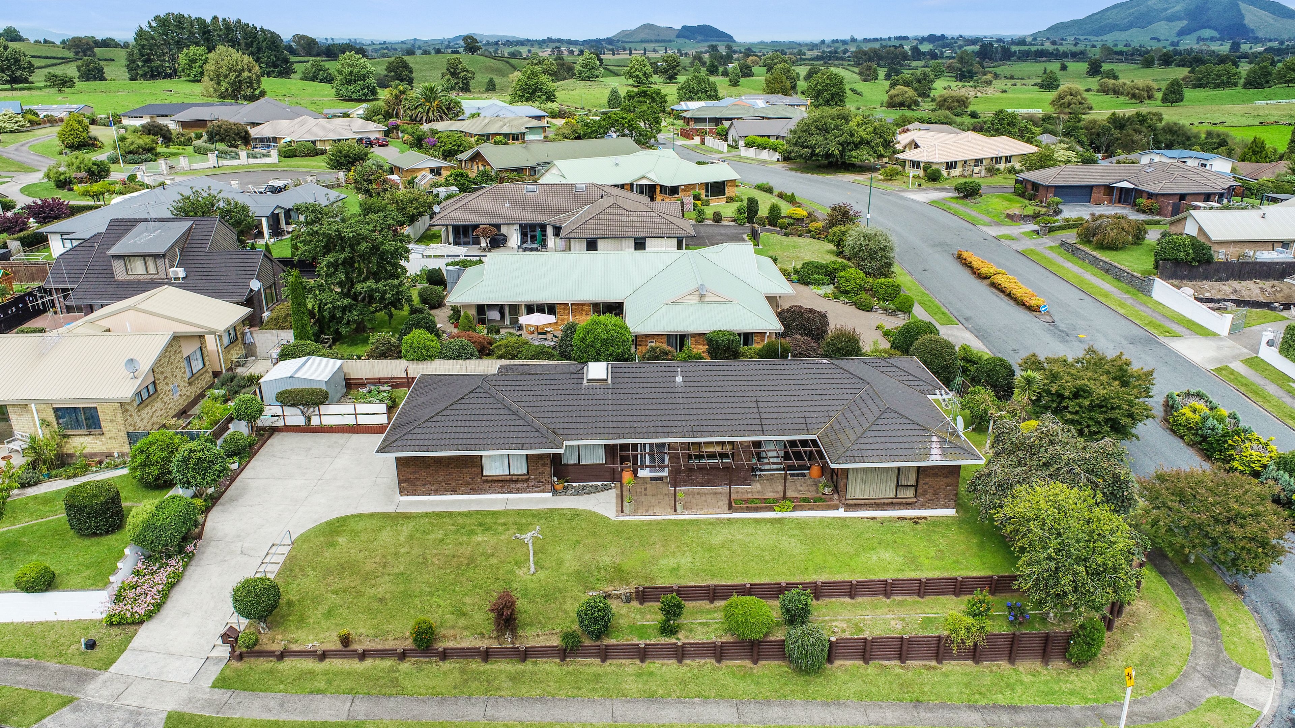
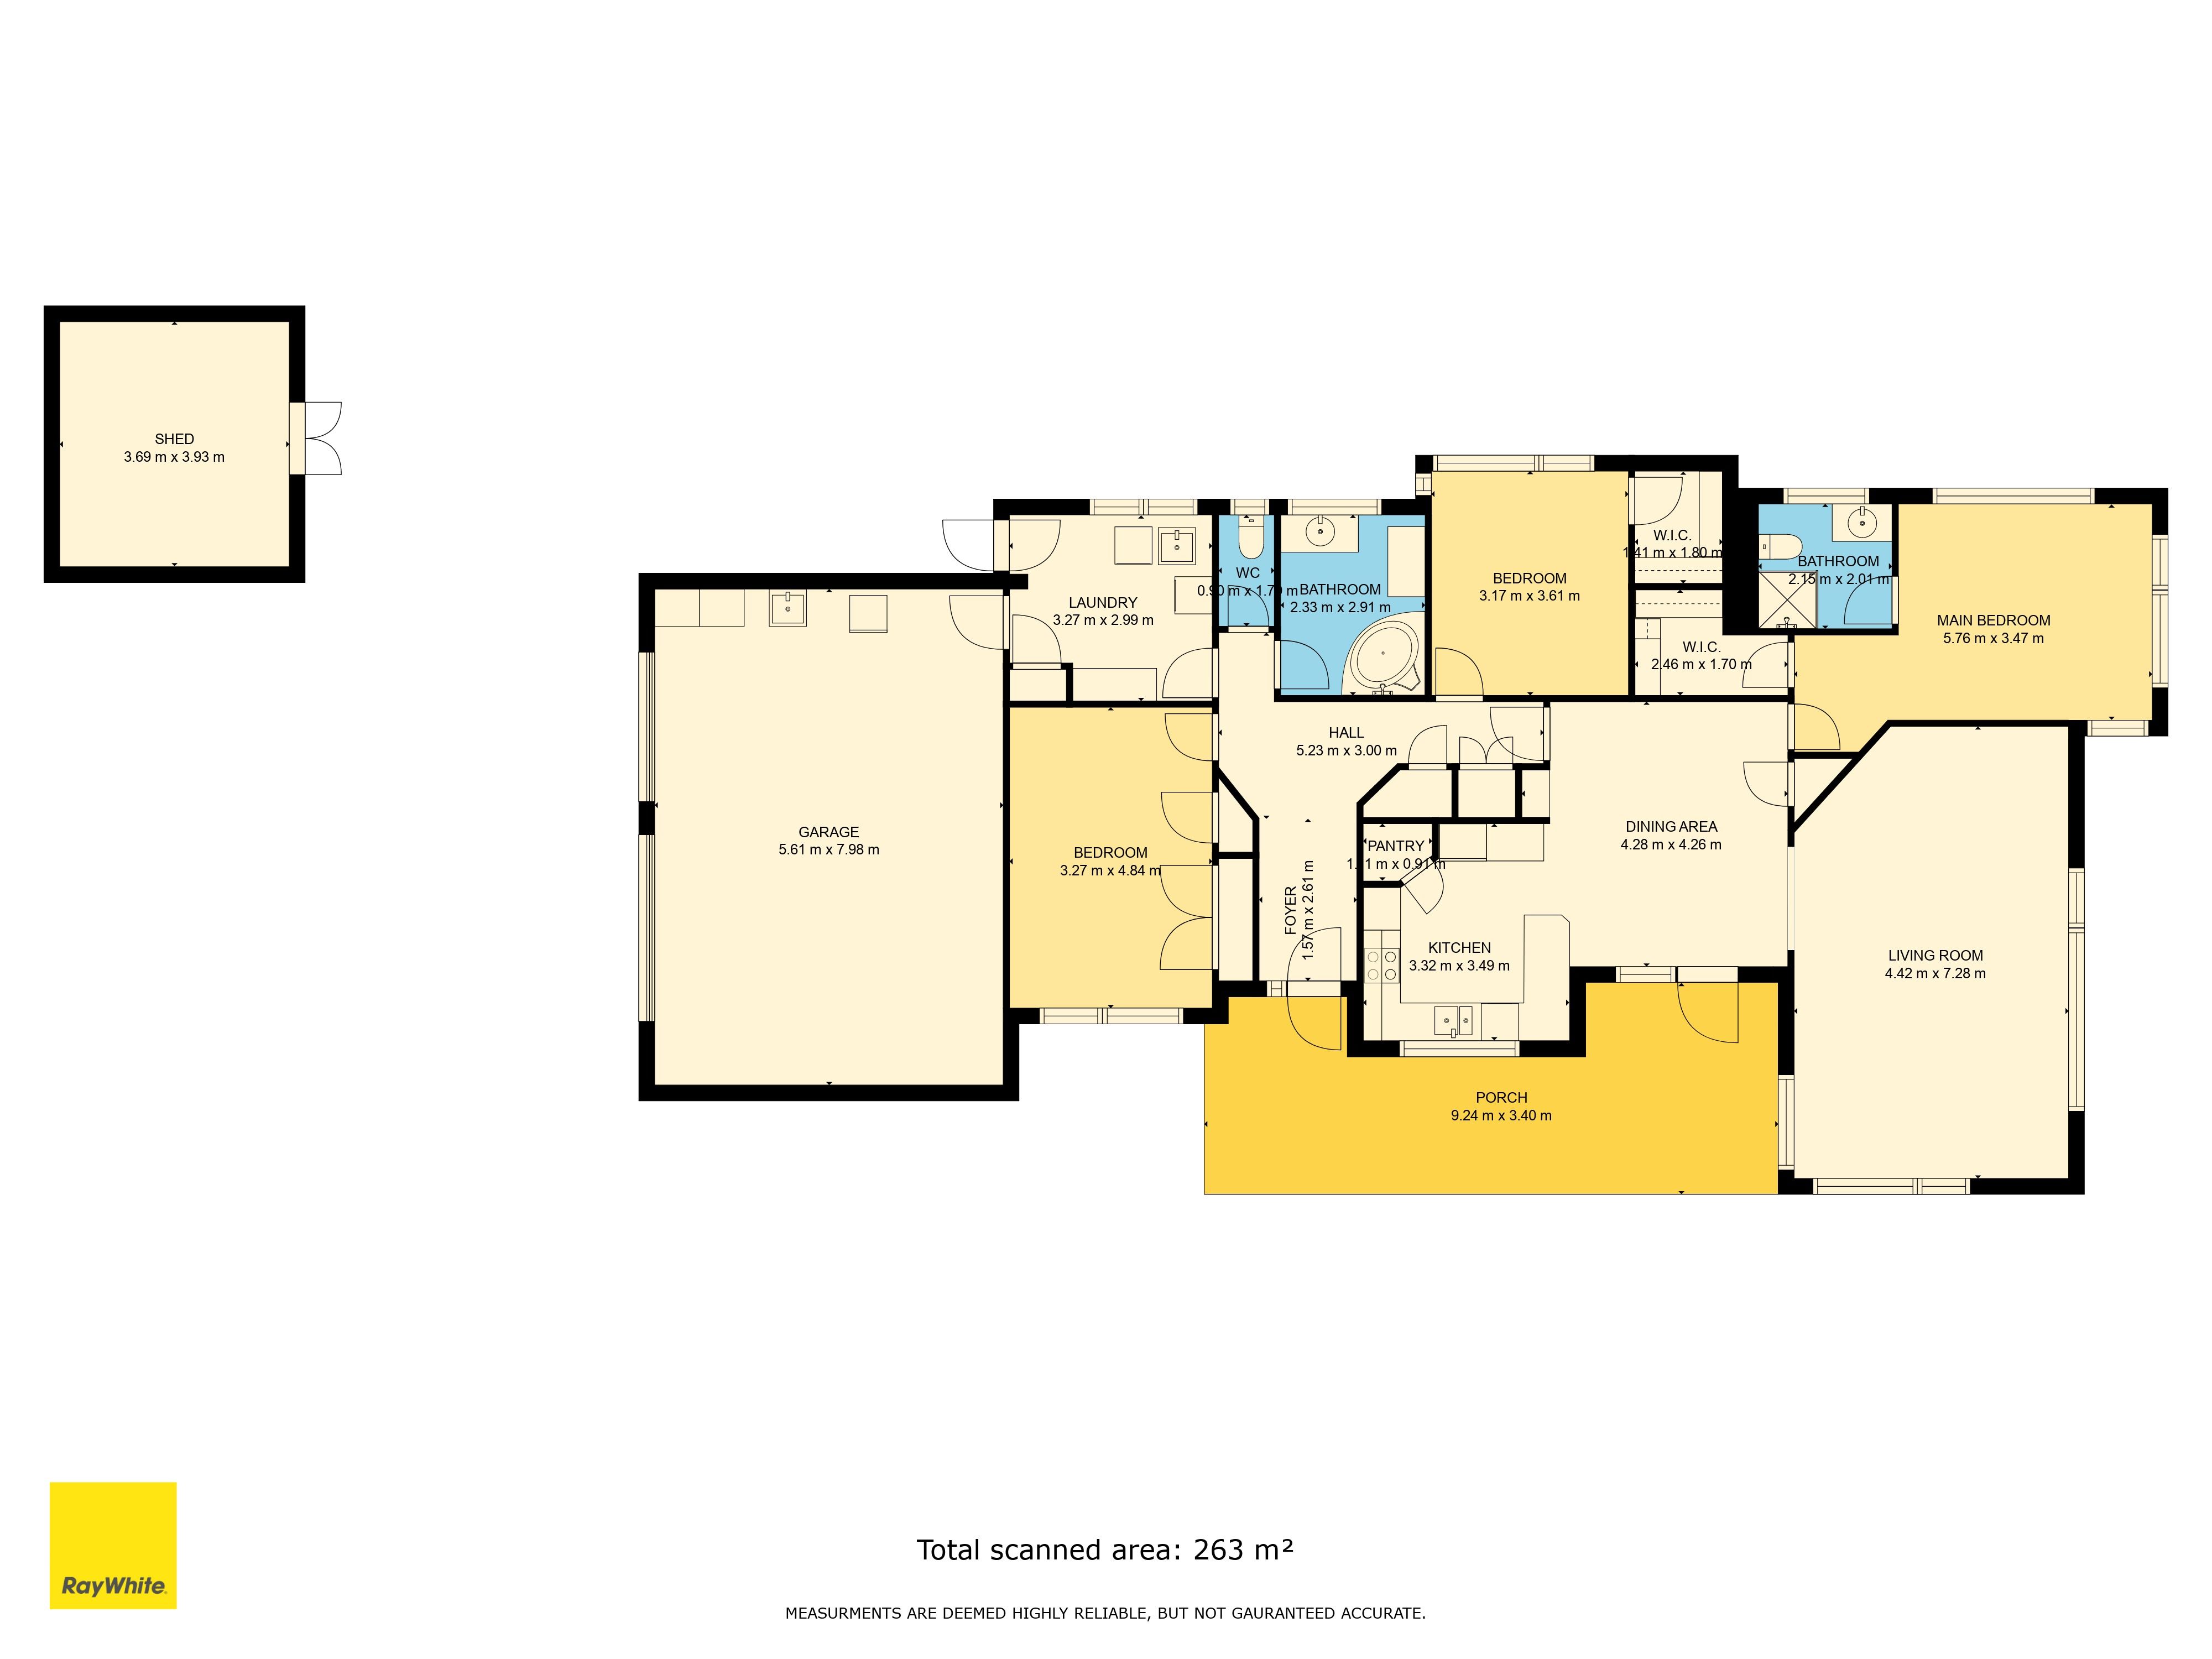
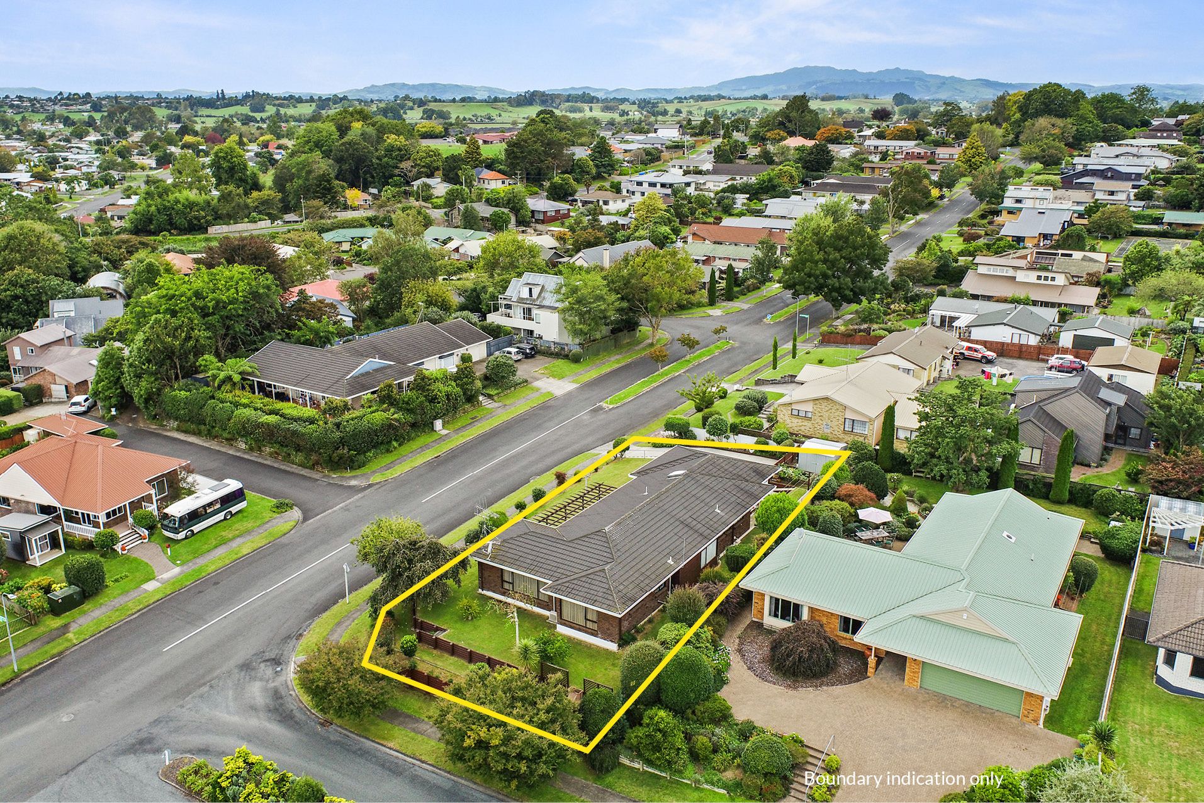
Floor area is a spacious 220sqm approx, brick home set on an elevated 814sqm approx site with views from the large picture windows, elevated views of the street. Great first family home or downsizing.
Elevated north facing warm sunny family home located on one of the nicer established streets in this town, Te Awamutu. Great views overlooking all the way down the street.
Three large bedrooms, one being the master with ensuite and walk in wardrobe.
Large family bathroom with spa bath.
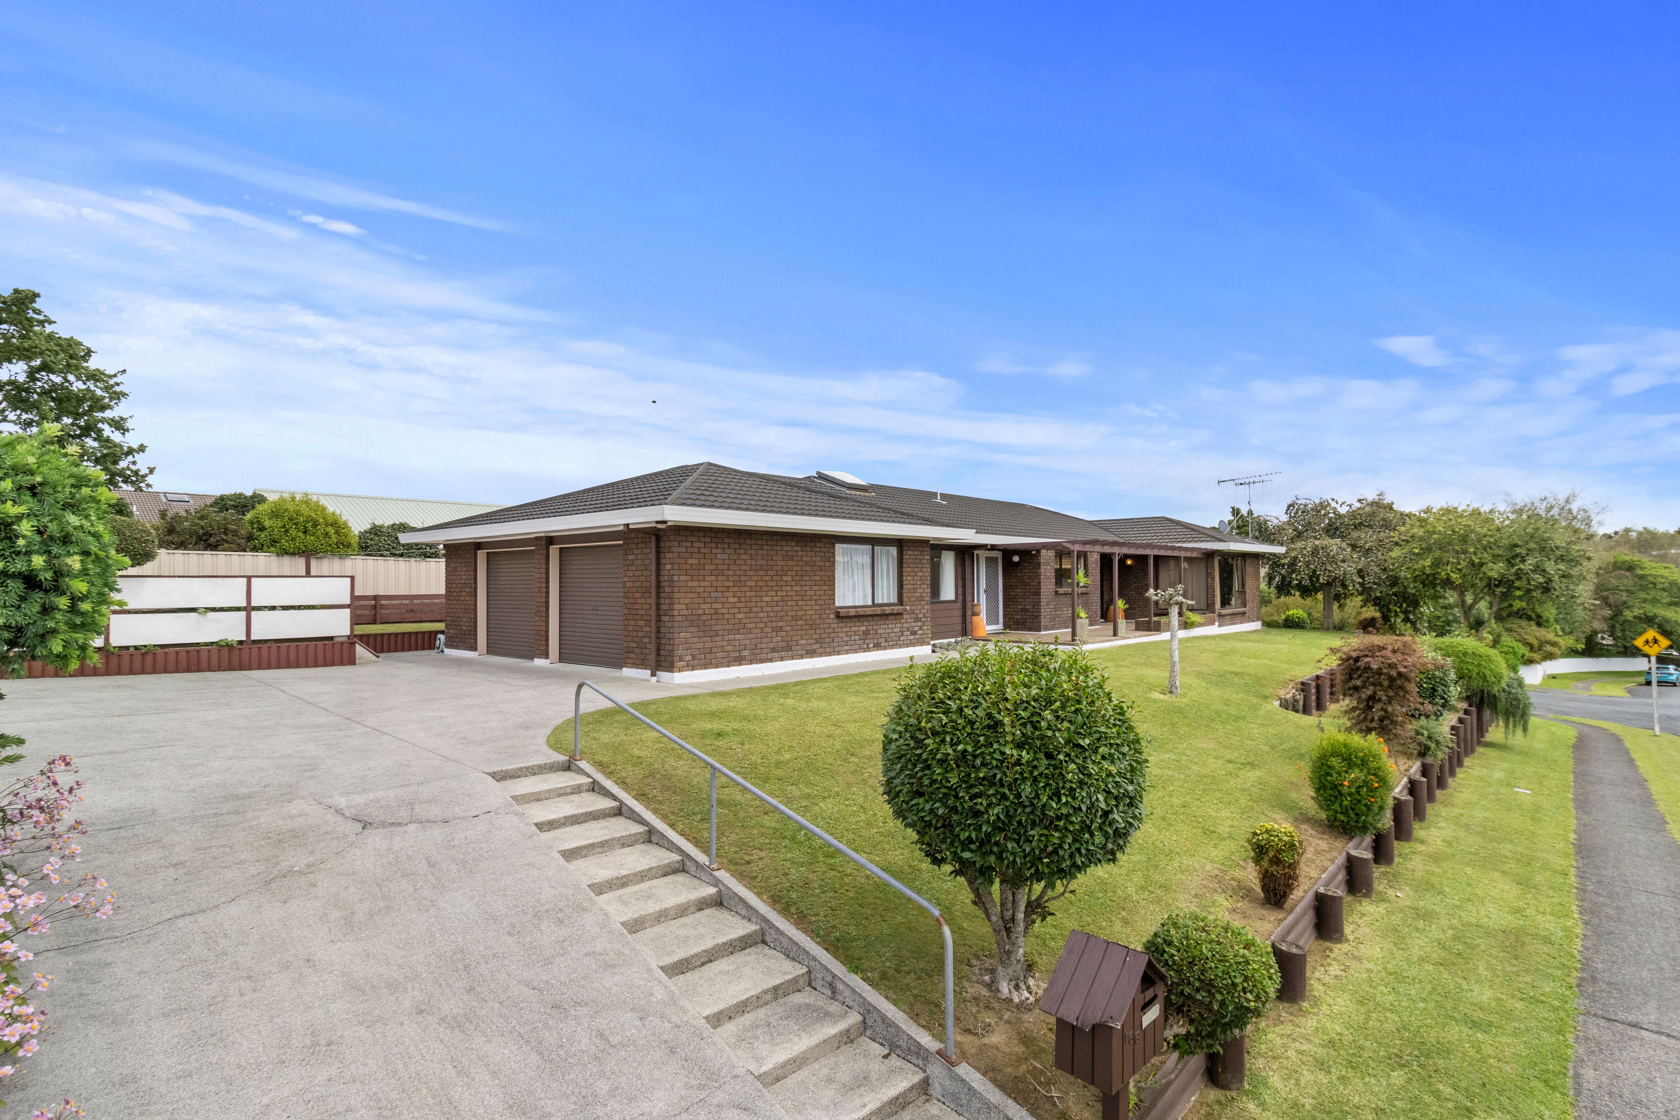
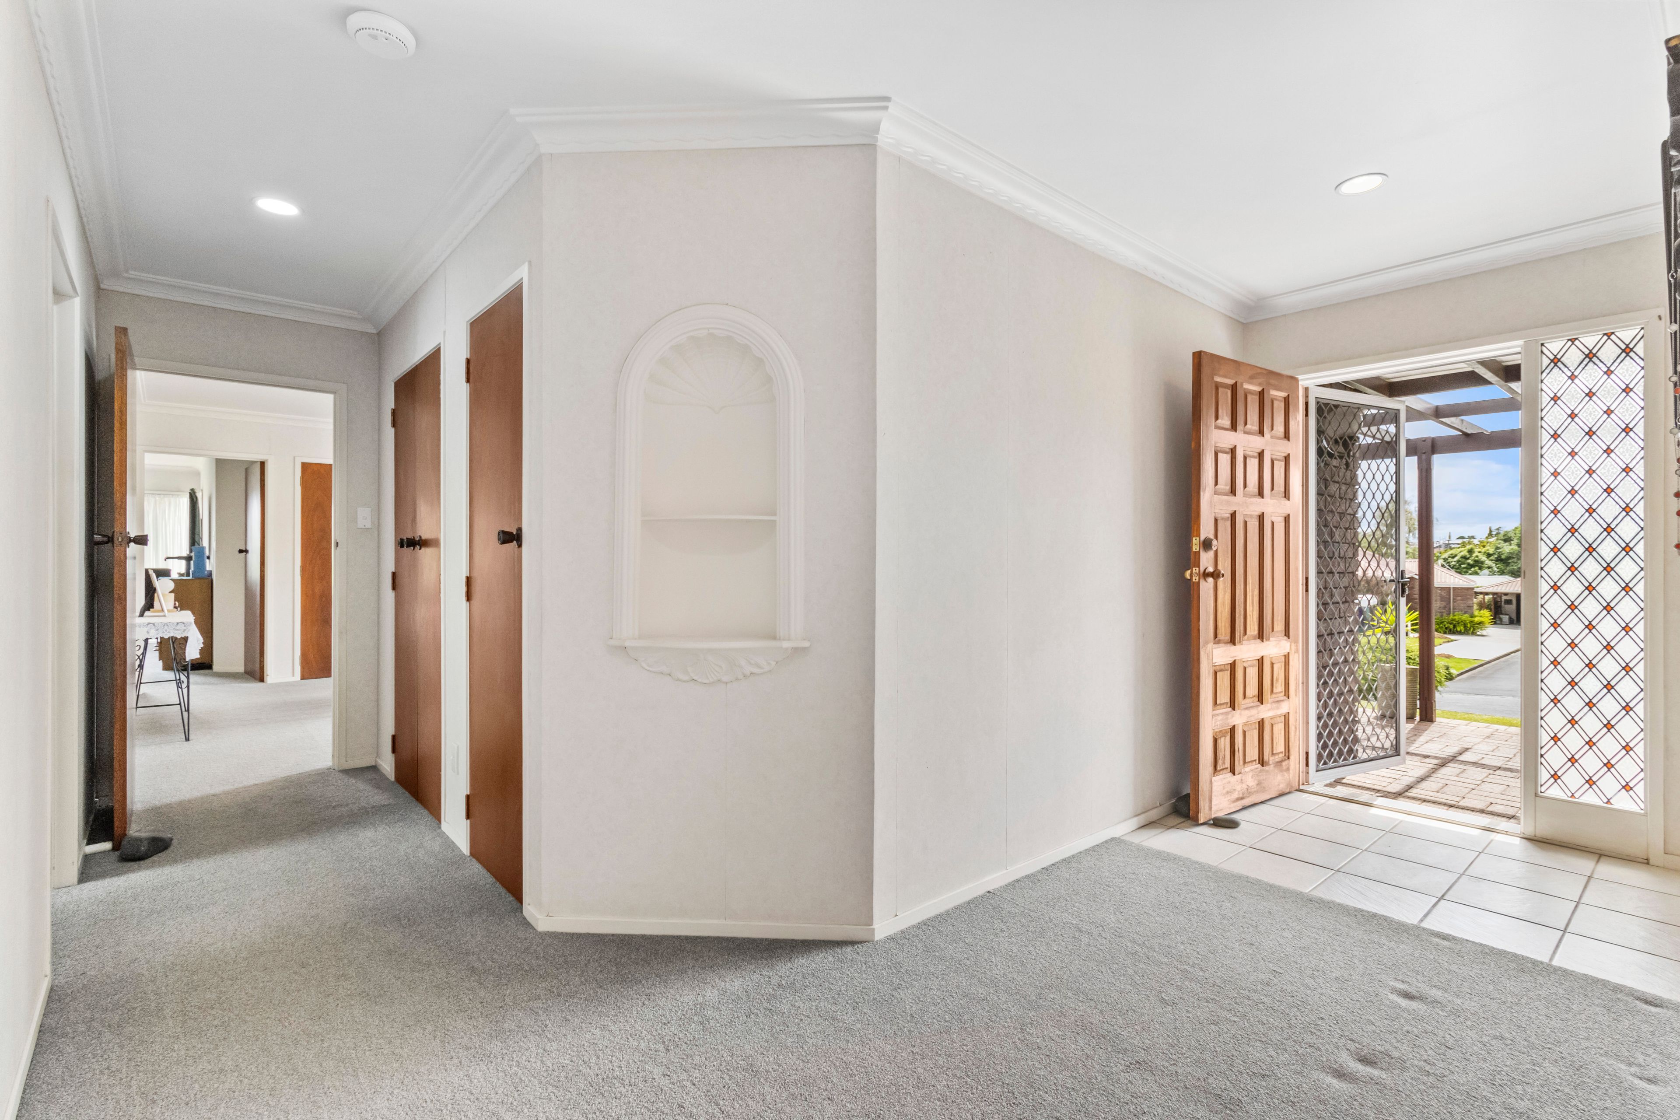
Great storage, double garage with push button doors and fob, internal access for those rainy days.
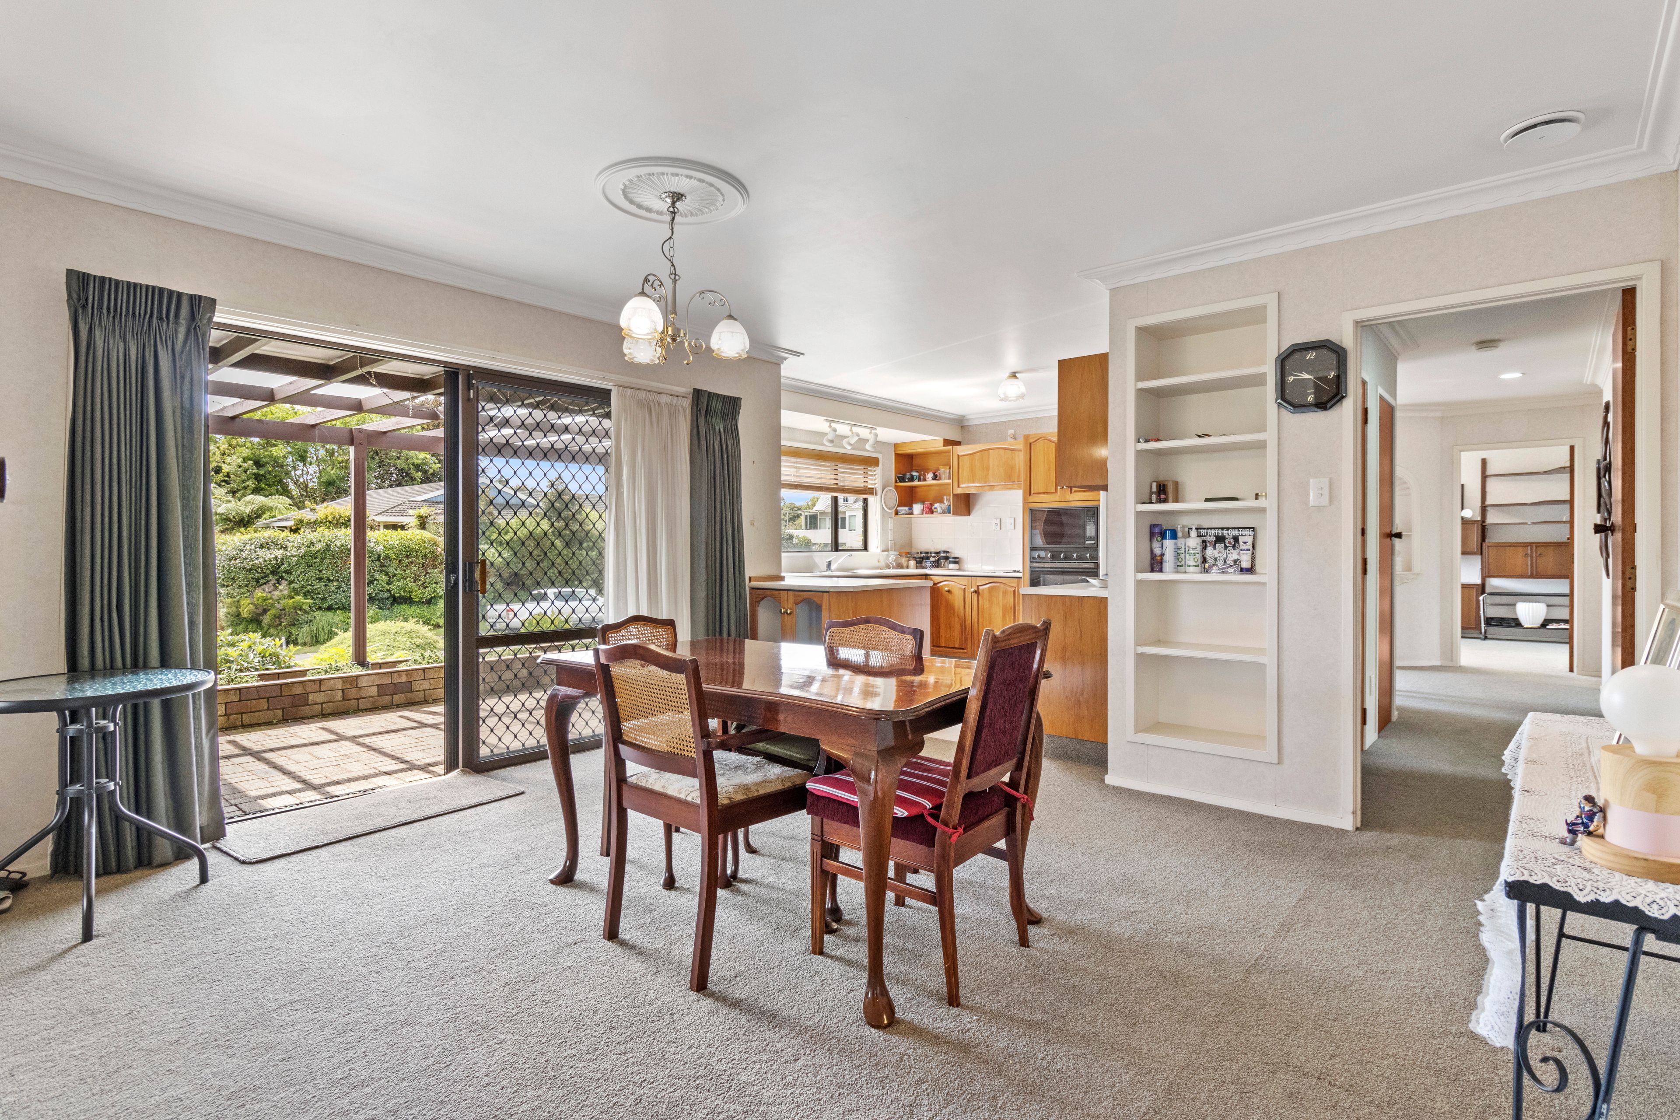
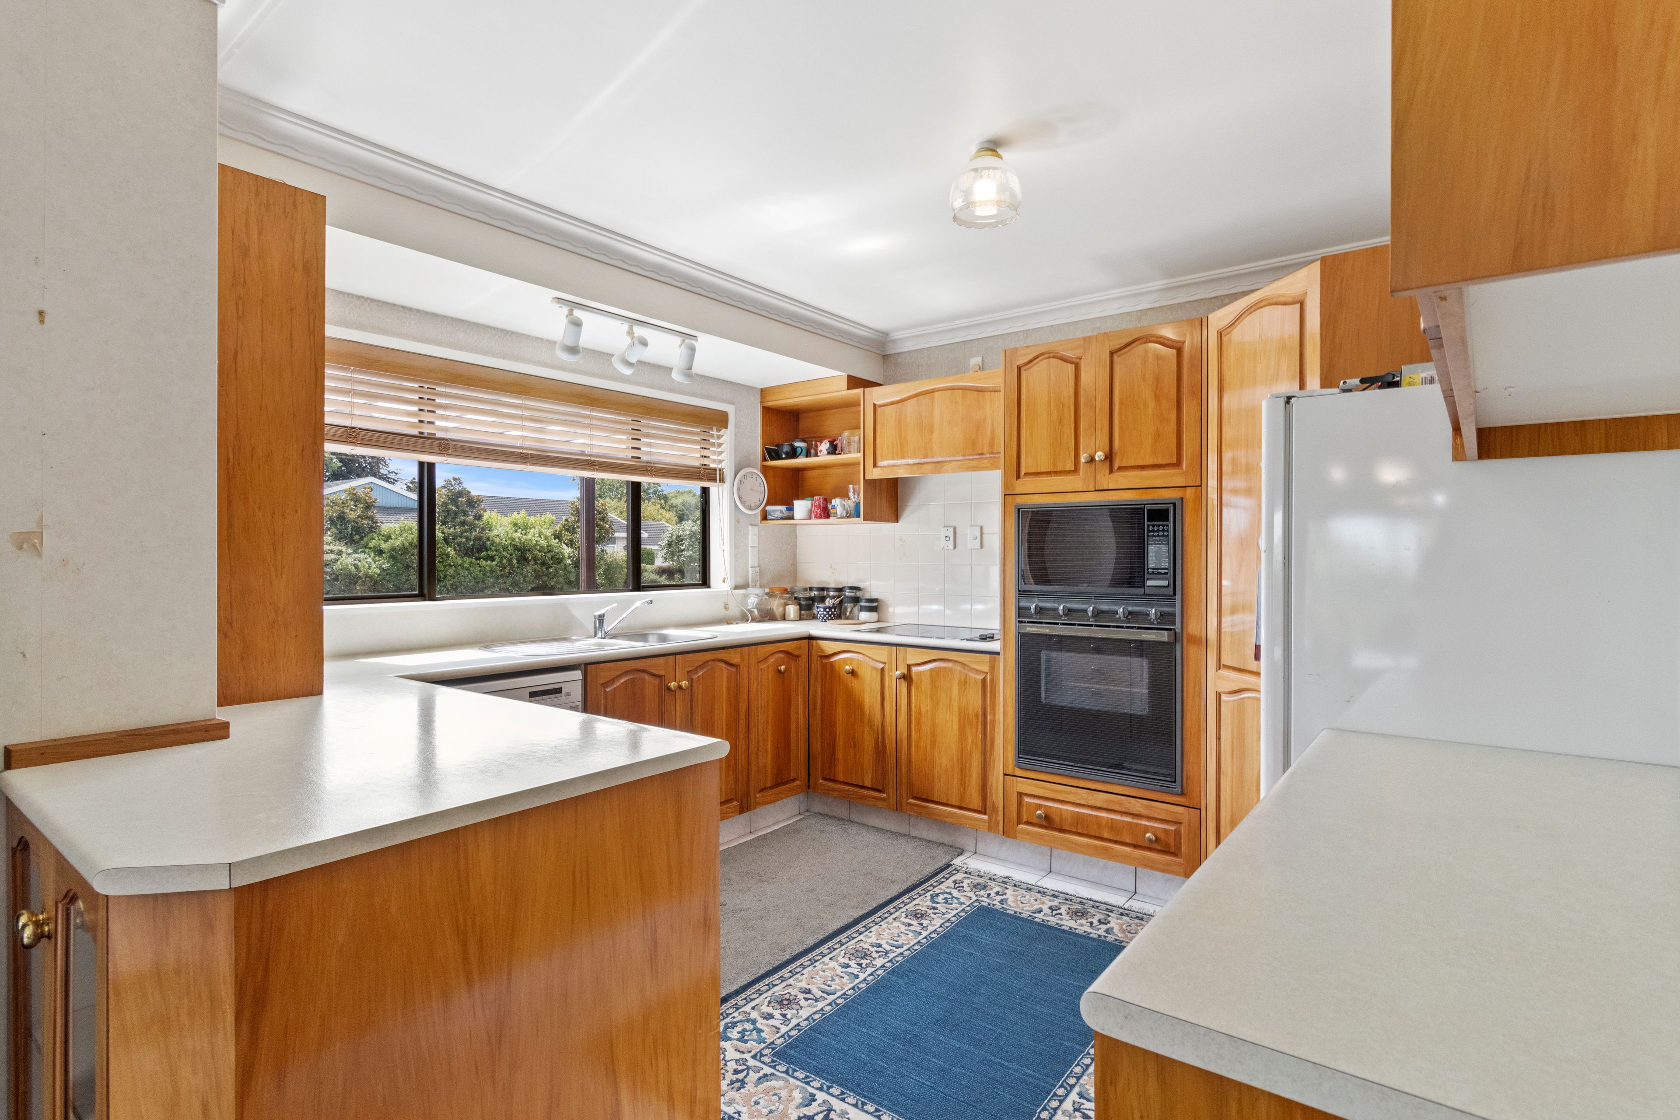
Heat pump and HRV system. Spacious kitchen/dining and a large lounge room.
Drive up your driveway to the double garage with push button doors and fob, internal access for those rainy days. Storage areas throughout the home. Large wardrobe space and shelving galore.
Well maintained easy care lawns with raised beds and a large garden shed for the tools.
Easy care semi-landscaped with lovely trees, perfect family home and walking distance close to town and schools. In need of some renovation but a great solid home for the family.
Don't delay come and view today. Call Pauline Love 0211554689 and Howard Ashmore 0274388556.
- Lockable Garage
- Double Garage
- Off Street Parking
- Internal Access Garage
- Shops Nearby
- Public Transport Nearby
- Brick Exterior
- Partially Fenced
- Single Storey
- Northerly Aspect
- Electric Stove
- Standard Kitchen
- Separate Bathroom/s
- Separate WC/s
- Ensuite
- Decramastic Roof
- Living Rooms
- Separate Lounge/Dining
- Combined Lounge/Dining
- Open Plan Dining
- Combined Dining/Kitchen
- City Views
- Town Water
- Street Frontage
- Otherheating
- Heat Pump
- Electric Hot Water
- Excellent Exterior Condition
- City Sewage
- Above Ground Level
- Concrete Base
- Blinds
- Cooktop Oven
- Rangehood
- Extractor Fan
- Curtains
- Dishwasher
- Fixed Floor Coverings
- Light Fittings
- Drapes
- Garden Shed
- Waste Disposal Unit
- Garage Door Opener
TEA30531
220m²
814m² / 0.2 acres
2 garage spaces
3
2