Sold By
- Loading...
- Loading...
- Photos
- Floorplan
- Description

House in Te Awamutu
Easy Living with Outstanding Views
- 4 Beds
- 2 Baths
- 2 Cars
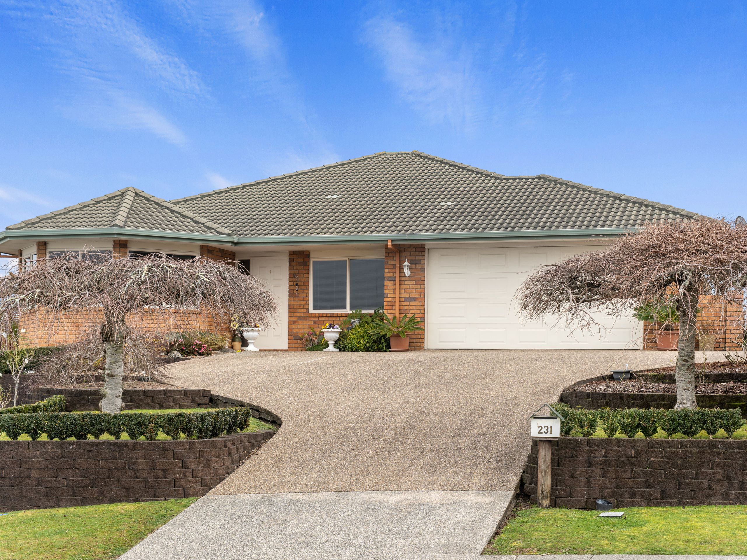
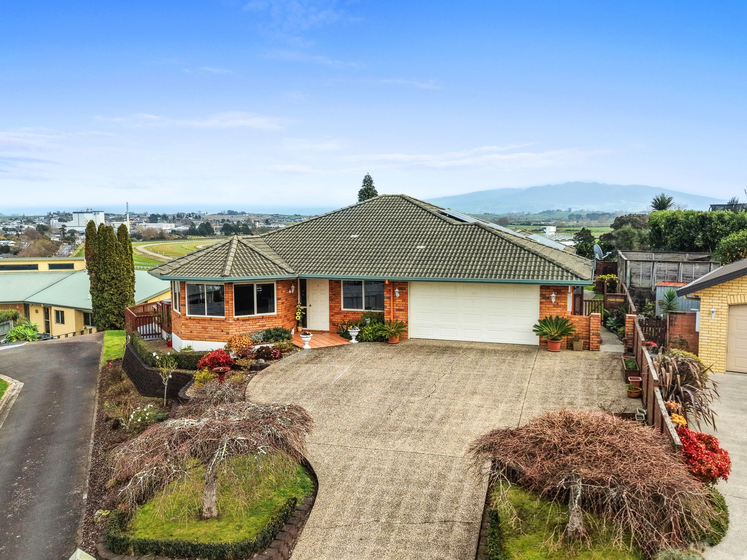
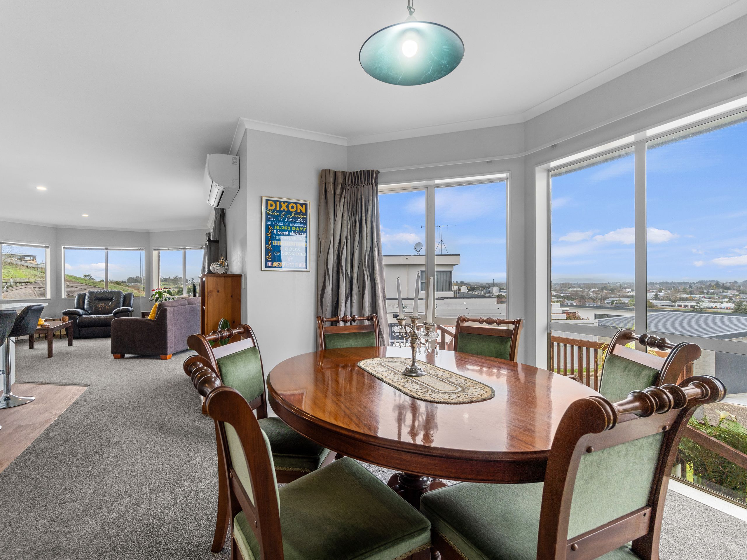
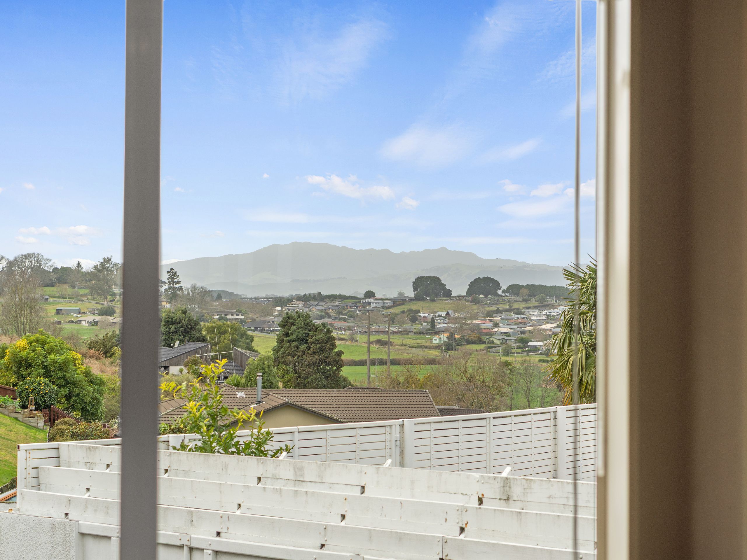
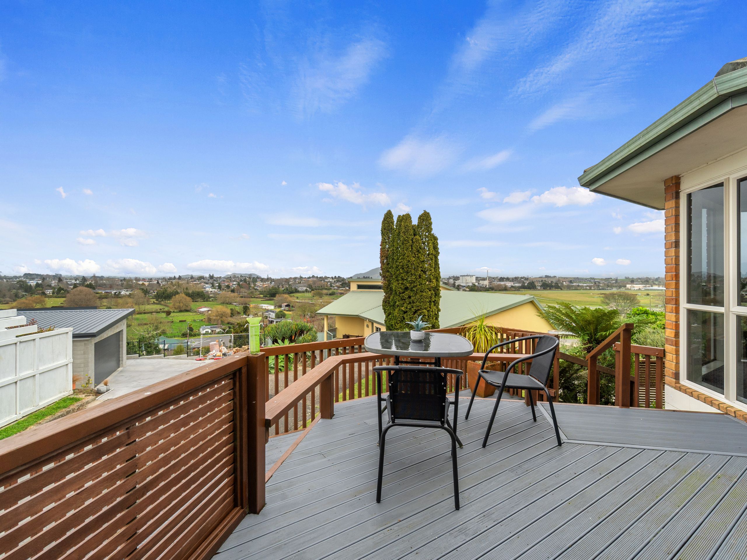
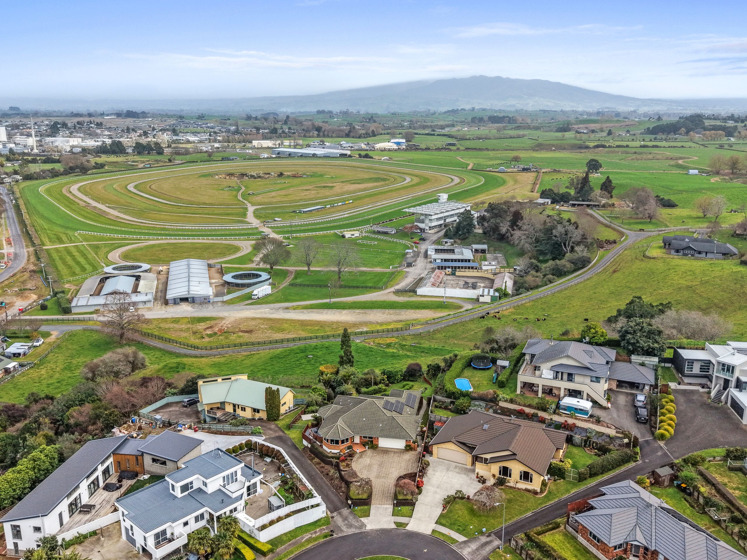
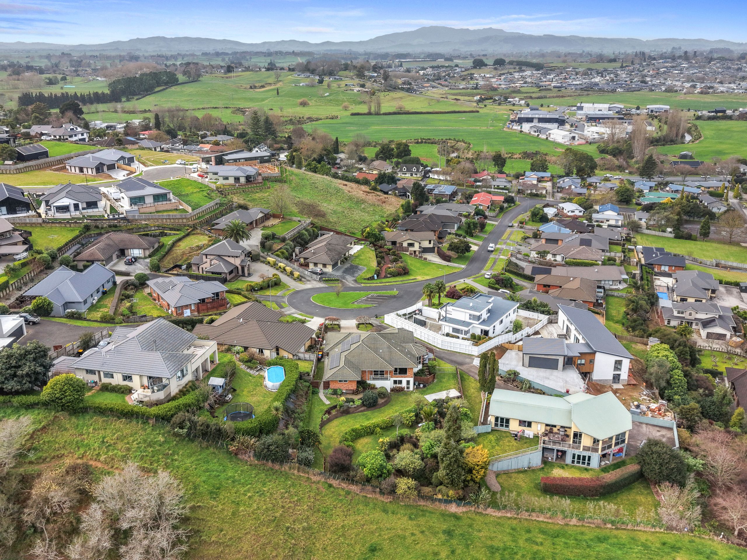
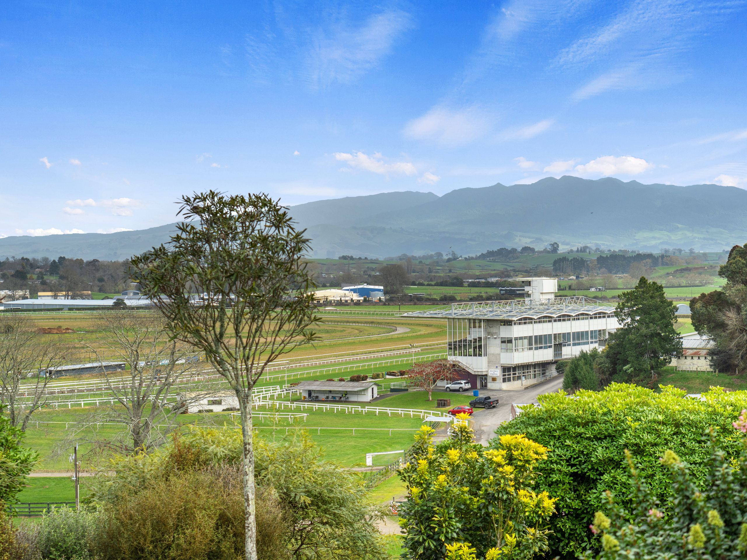
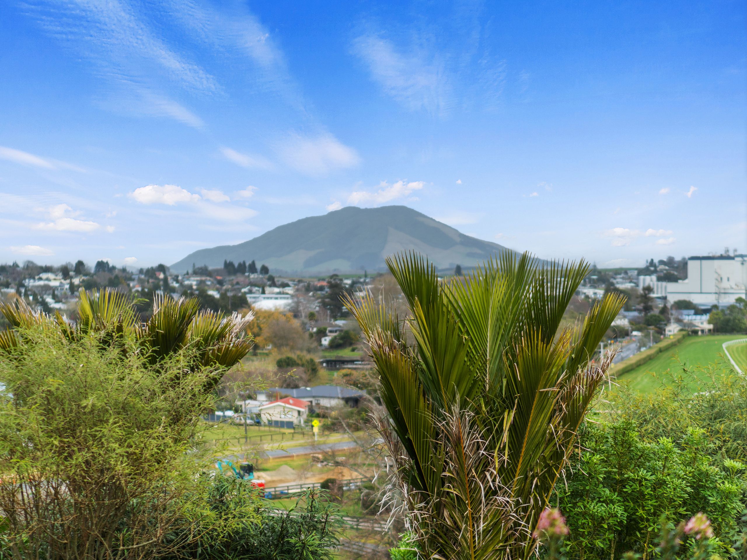
Perfectly positioned at the end of a no exit street, this low maintenance home captures the kind of outlook that instantly makes you slow down. With views stretching across Te Awamutu and out towards Mt Kakepuku, Mt Pirongia and Mt Maungatautari, everyday living here comes with a pretty special backdrop. The home offers space where you need it, comfort where it counts and flexibility for modern life, all wrapped up with attractive landscaping, generous garaging, workshop space and the bonus of SolarZero.
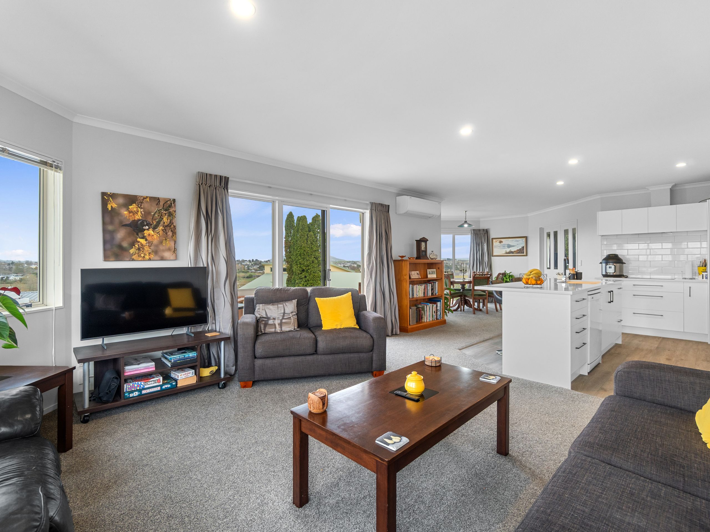
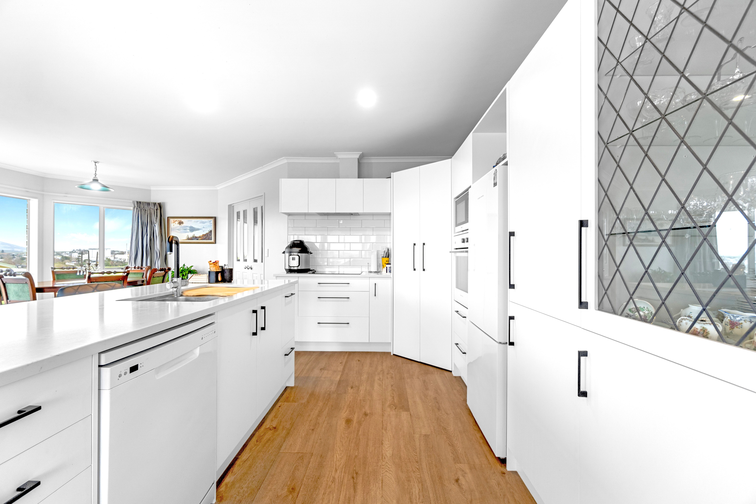
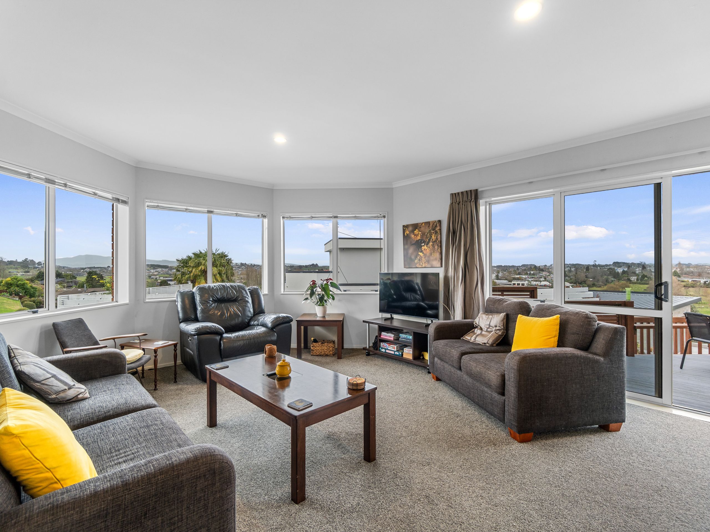
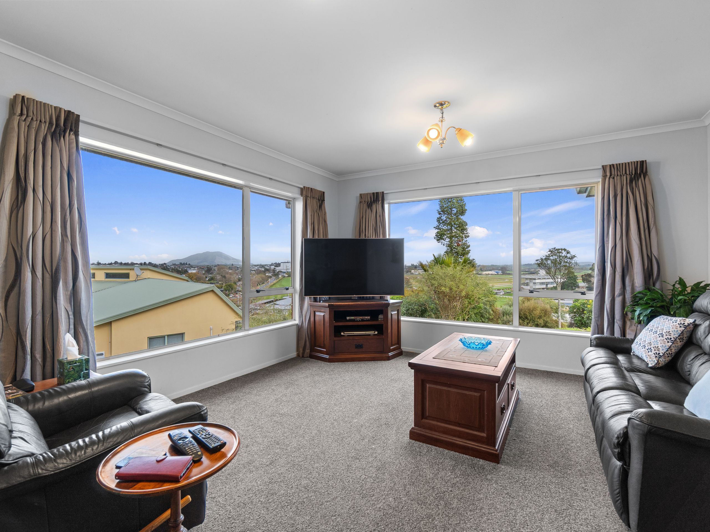
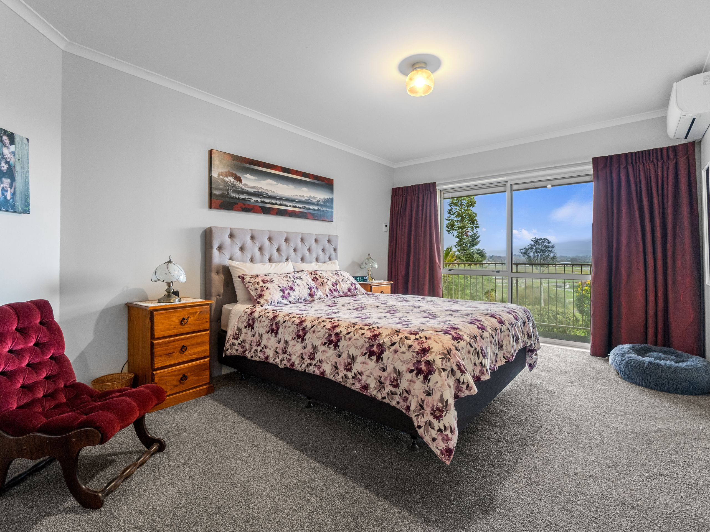
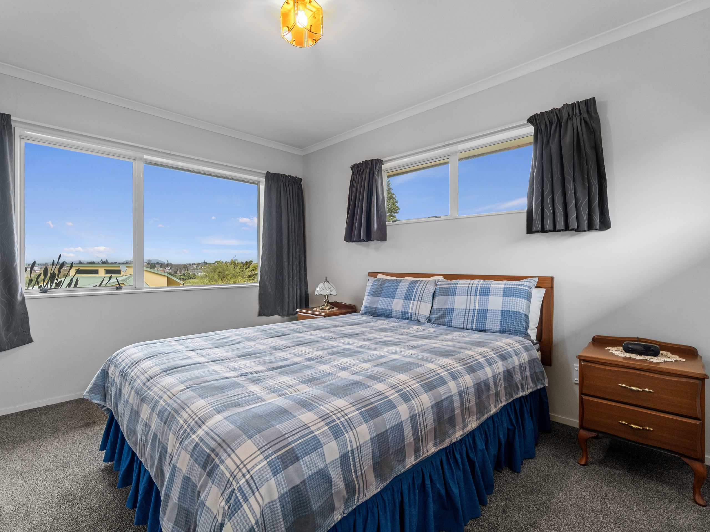
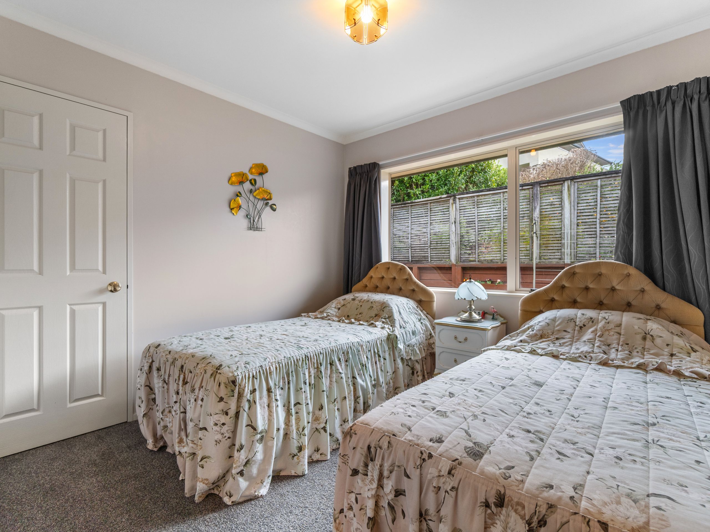
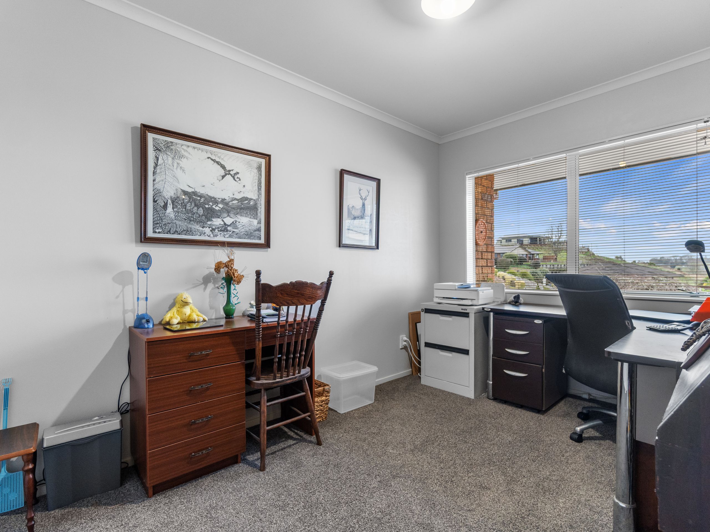
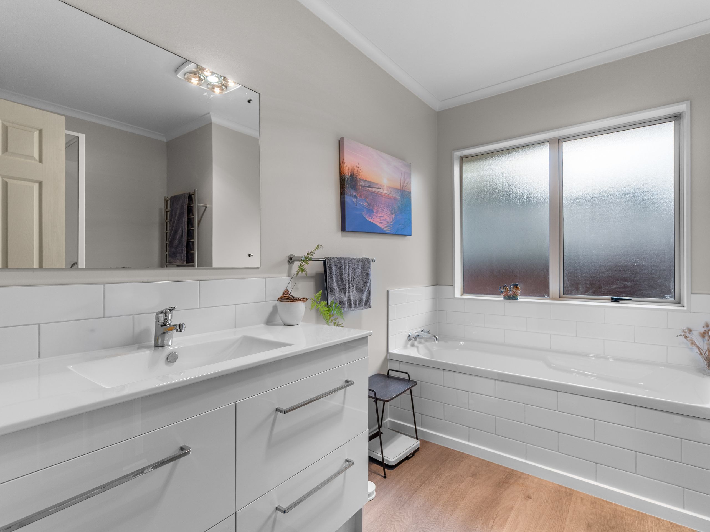
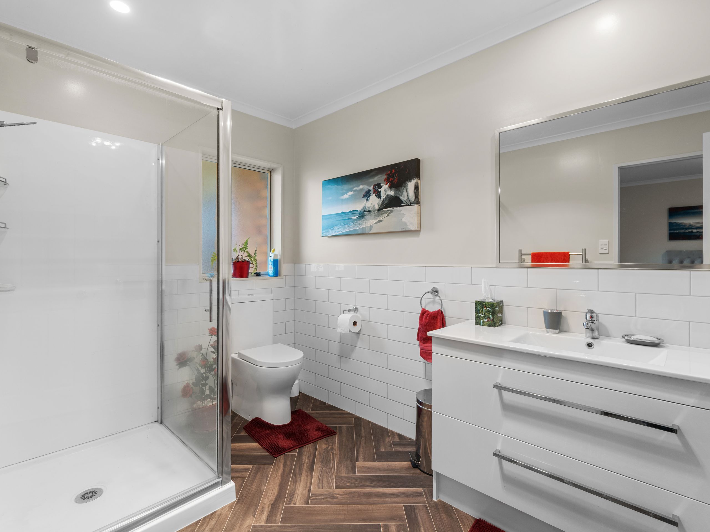
Inside, the 221sqm (more or less) floorplan is practical, sunny and designed to make the most of its position. The heart of the home is the open plan kitchen, dining and living area, where wide windows frame the changing scenery and the deck invites you outside for morning coffees, summer evenings or simply a quiet moment in the sun. As the day winds down, the separate lounge becomes the perfect place to retreat, relax and watch the sunset settle over Mt Pirongia. The layout works beautifully with three bedrooms, a modernised ensuite off the master, a main bathroom and an office near the entrance that could easily become a fourth bedroom if required. The master bedroom also enjoys its own heat pump, adding year round comfort.
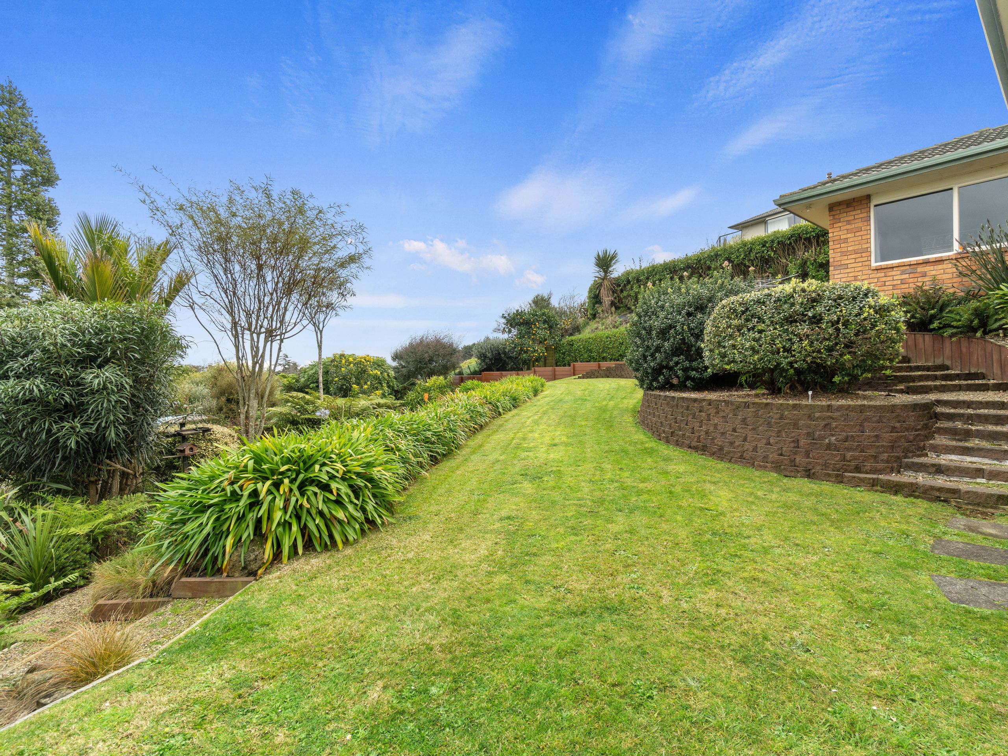
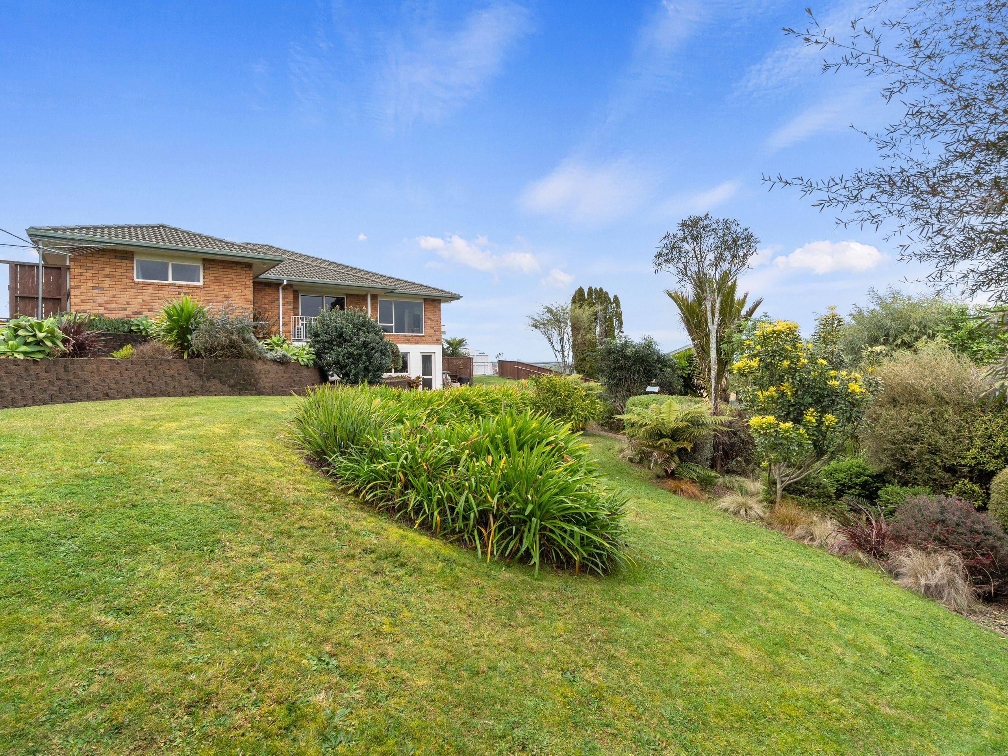
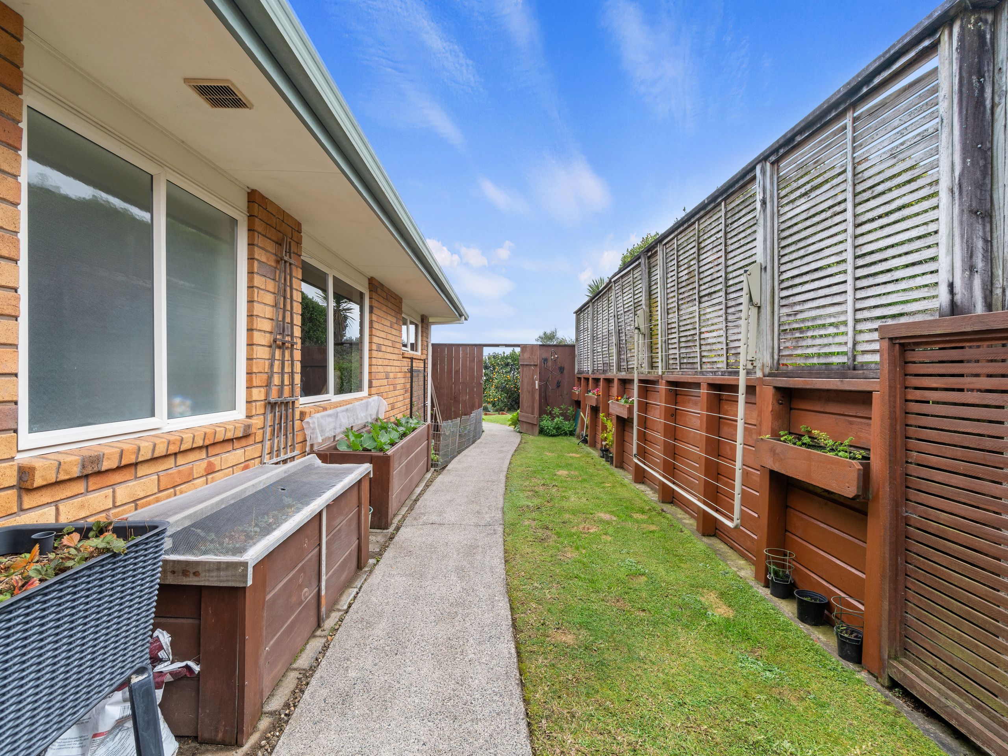
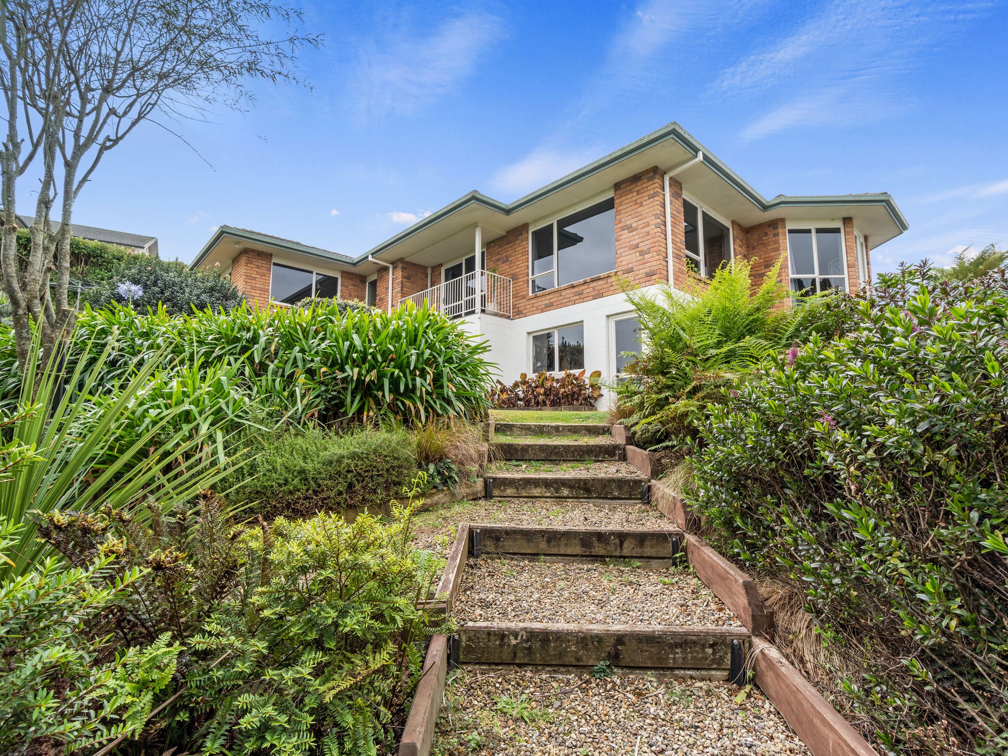
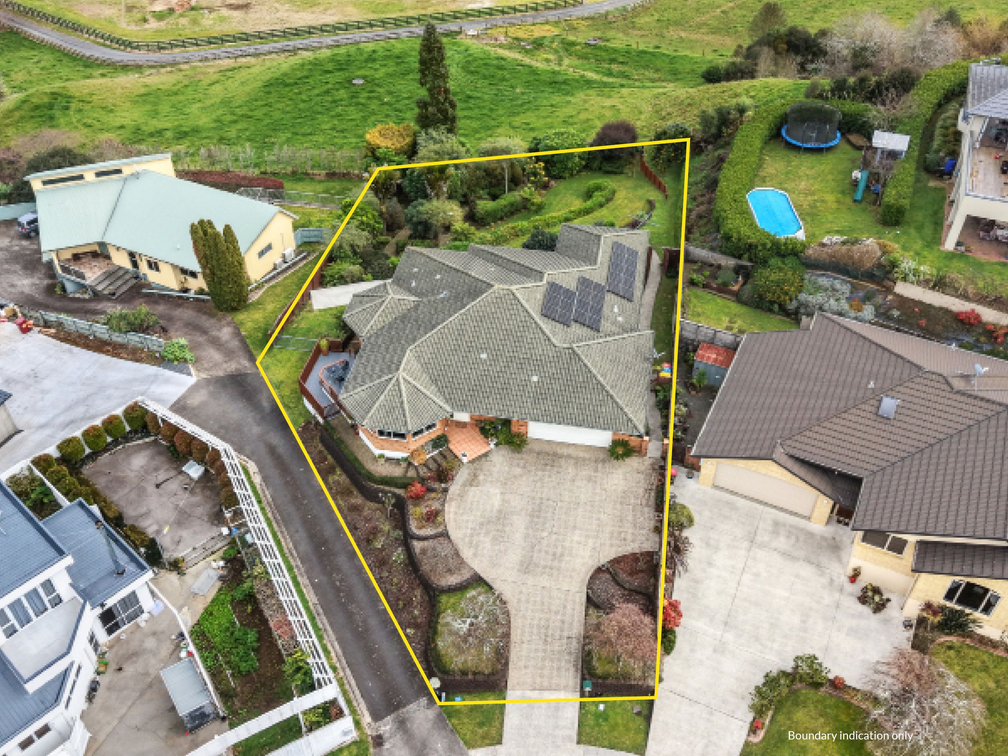
Set on a generous 1145sqm (more or less) section, the grounds have been thoughtfully landscaped to keep life simple, giving you attractive surroundings without demanding every weekend in return. The spacious double garage provides excellent parking and storage, while the workshop underneath the home is ideal for tools, projects or the extras that need a place of their own. Just a few minutes drive from Te Awamutu's main street and approximately 30 minutes to Hamilton, this is a home that makes the most of its position, pairing everyday convenience with a view you will never get tired of.
- Double Garage
- Internal Access Garage
- Partially Fenced
- Electric Stove
- Modern Kitchen
- Open Plan Kitchen
- Separate Bathroom/s
- Separate WC/s
- Ensuite
- Concrete Tile Roof
- Family Room
- Workshop
- Separate Lounge/Dining
- Open Plan Dining
- Town Water
- Street Frontage
- Heat Pump
- Electric Hot Water
- Excellent Exterior Condition
- Excellent Interior Condition
- City Sewage
- Above Ground Level
See all features
- Blinds
- Cooktop Oven
- Rangehood
- Extractor Fan
- Curtains
- Heated Towel Rail
- Dishwasher
- Fixed Floor Coverings
- Light Fittings
- Central Vac System
- Wall Oven
- Drapes
- Garden Shed
- Waste Disposal Unit
- Garage Door Opener
- TV Aerial
See all chattels
TEA31504
221m²
1,145m² / 0.28 acres
2 garage spaces
4
2