Sold By
- Loading...
- Photos
- Floorplan
- Description
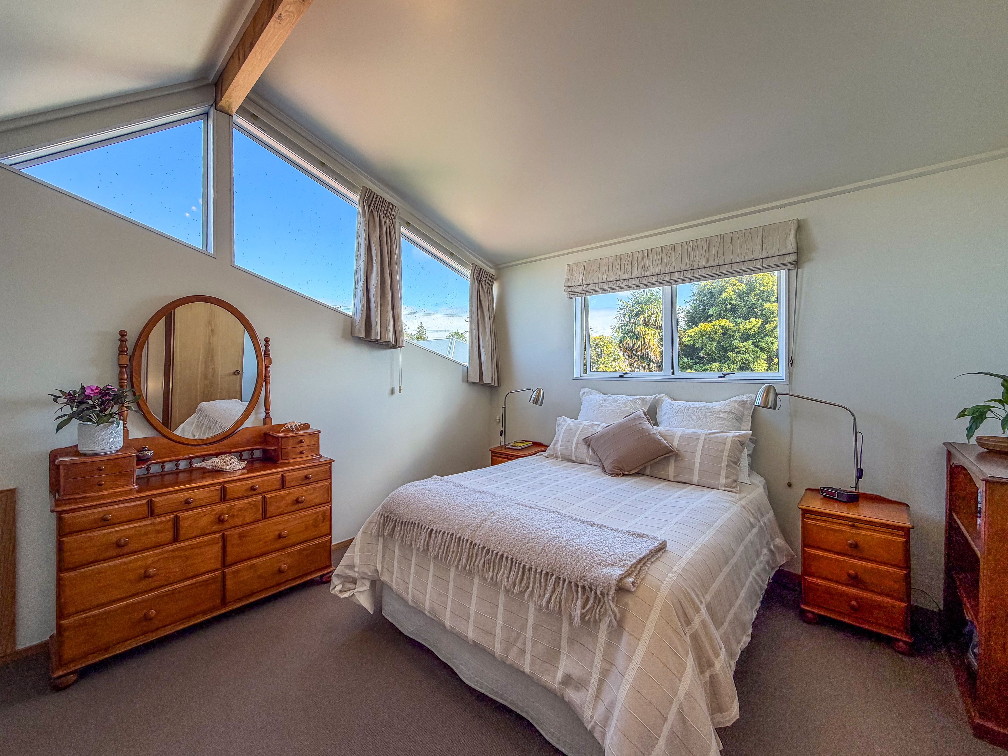
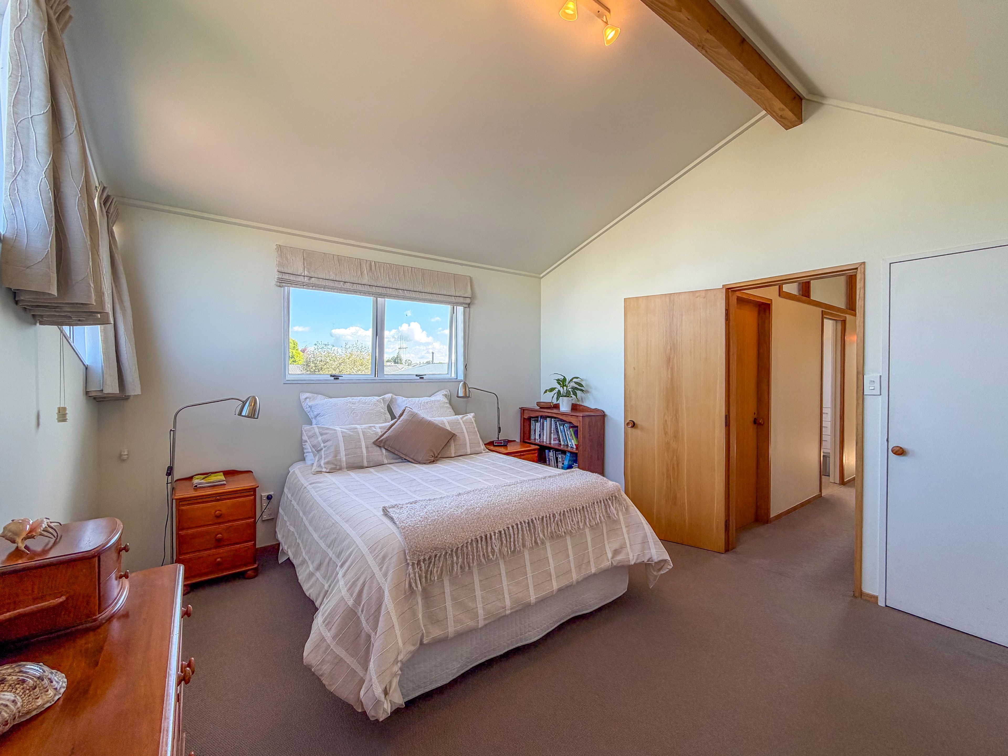
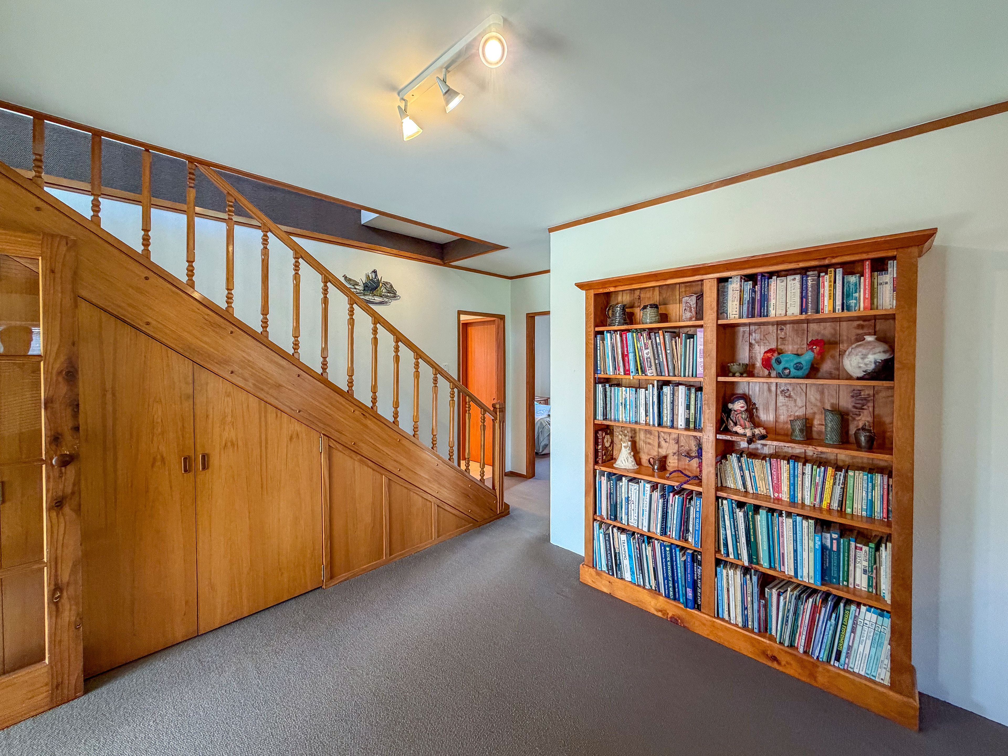
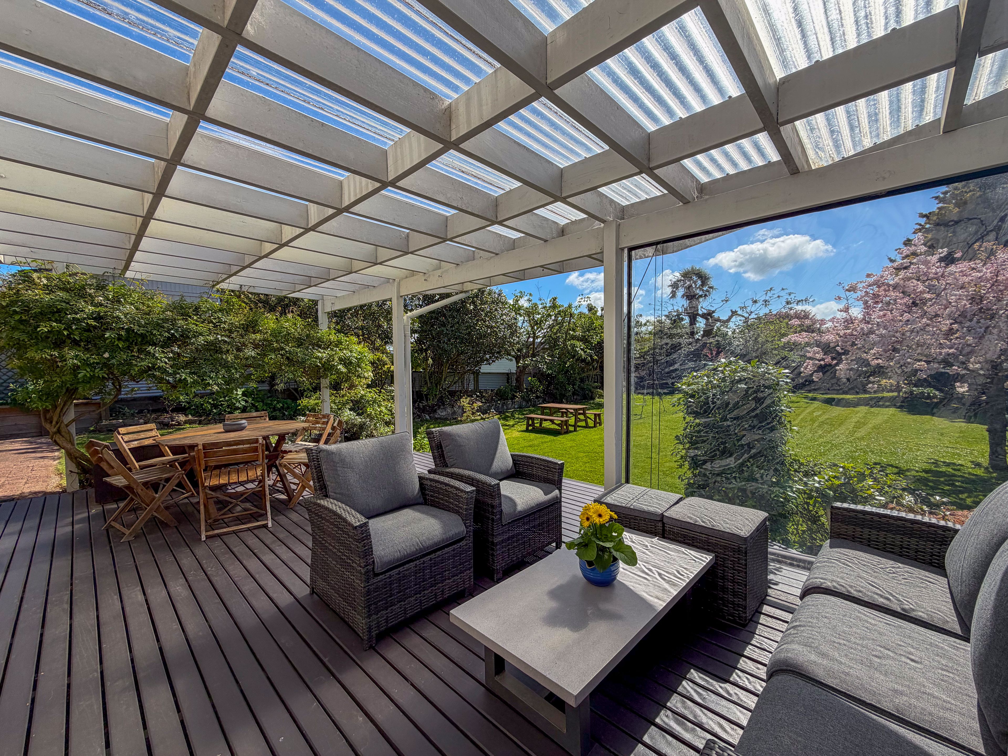

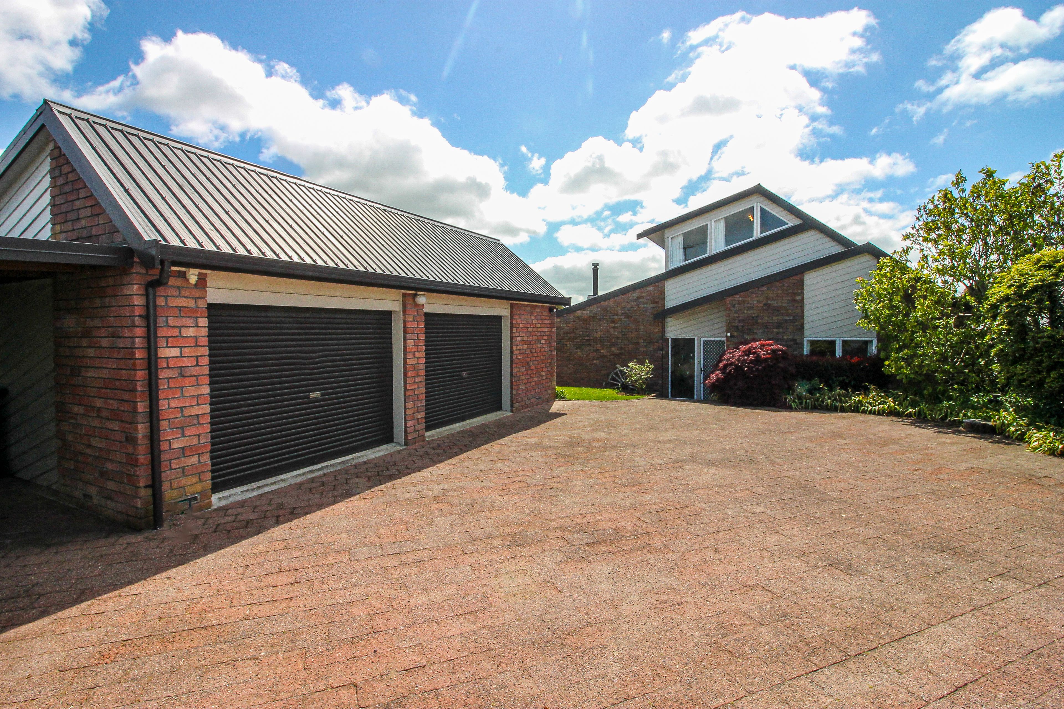
House in Te Awamutu
The Complete Family Package
- 4 Beds
- 2 Baths
- 3 Cars
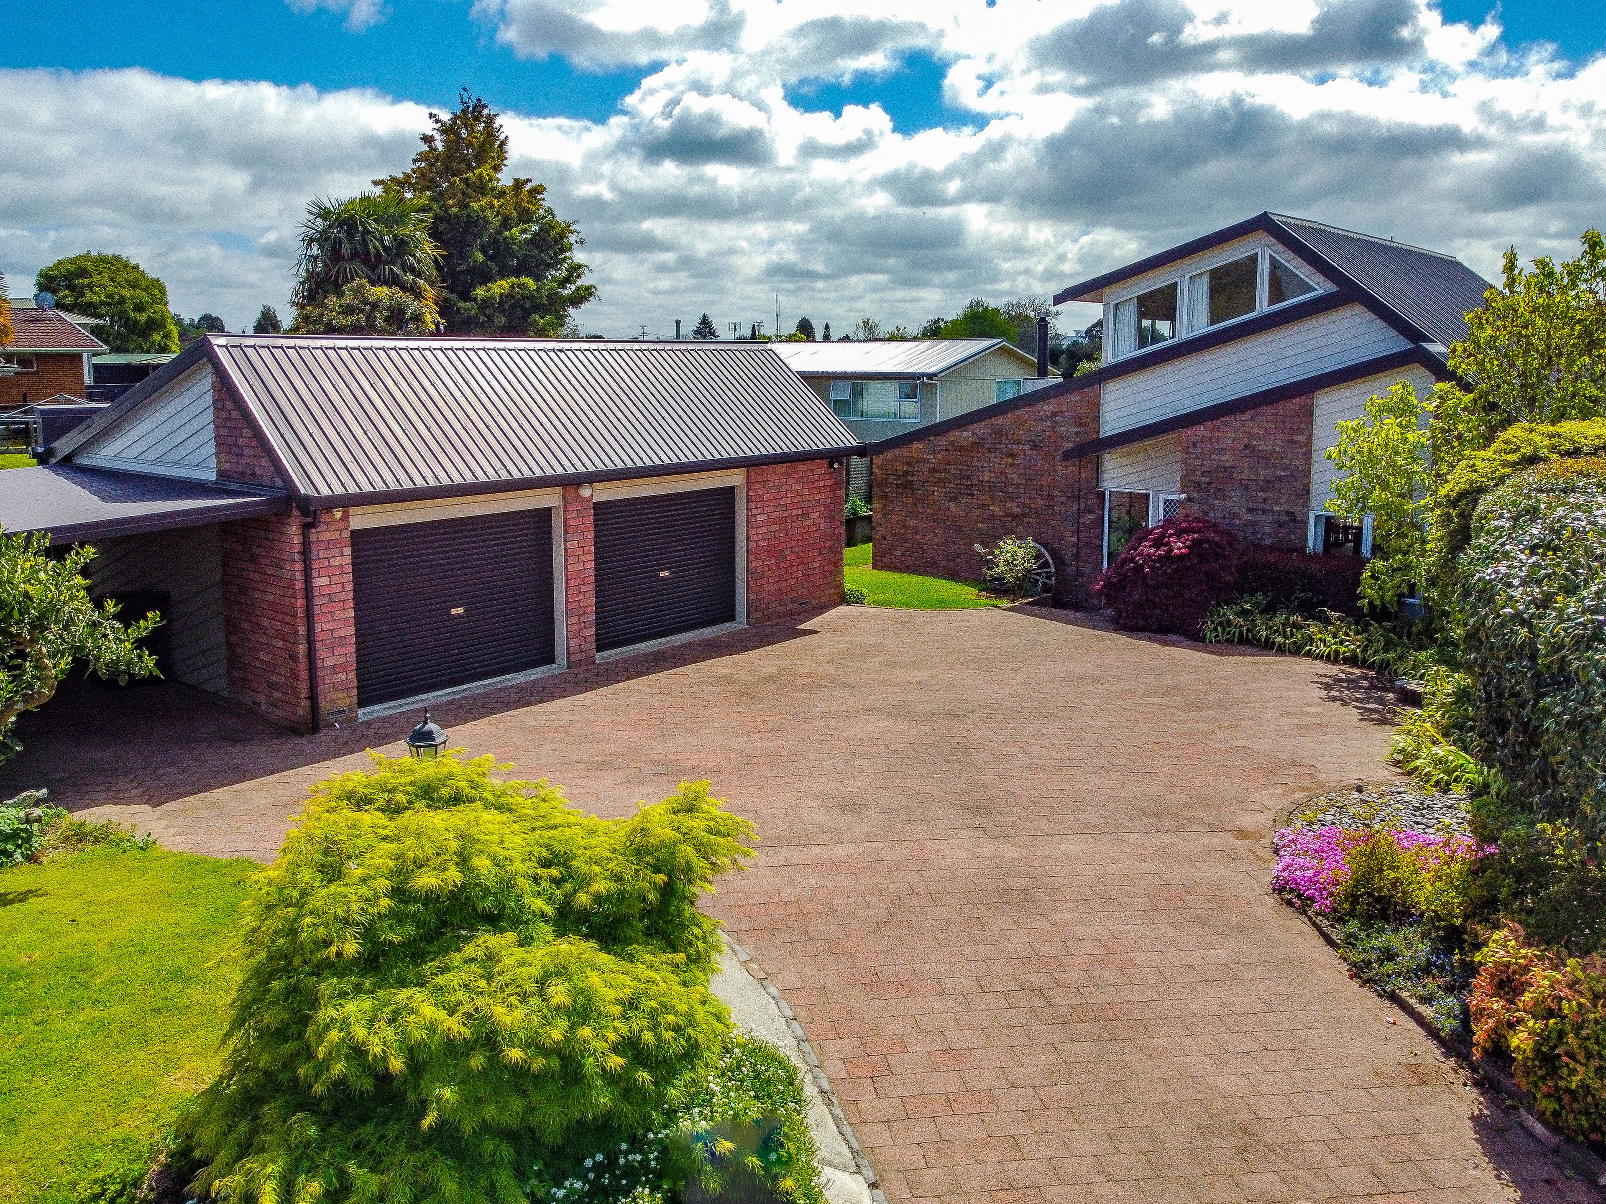
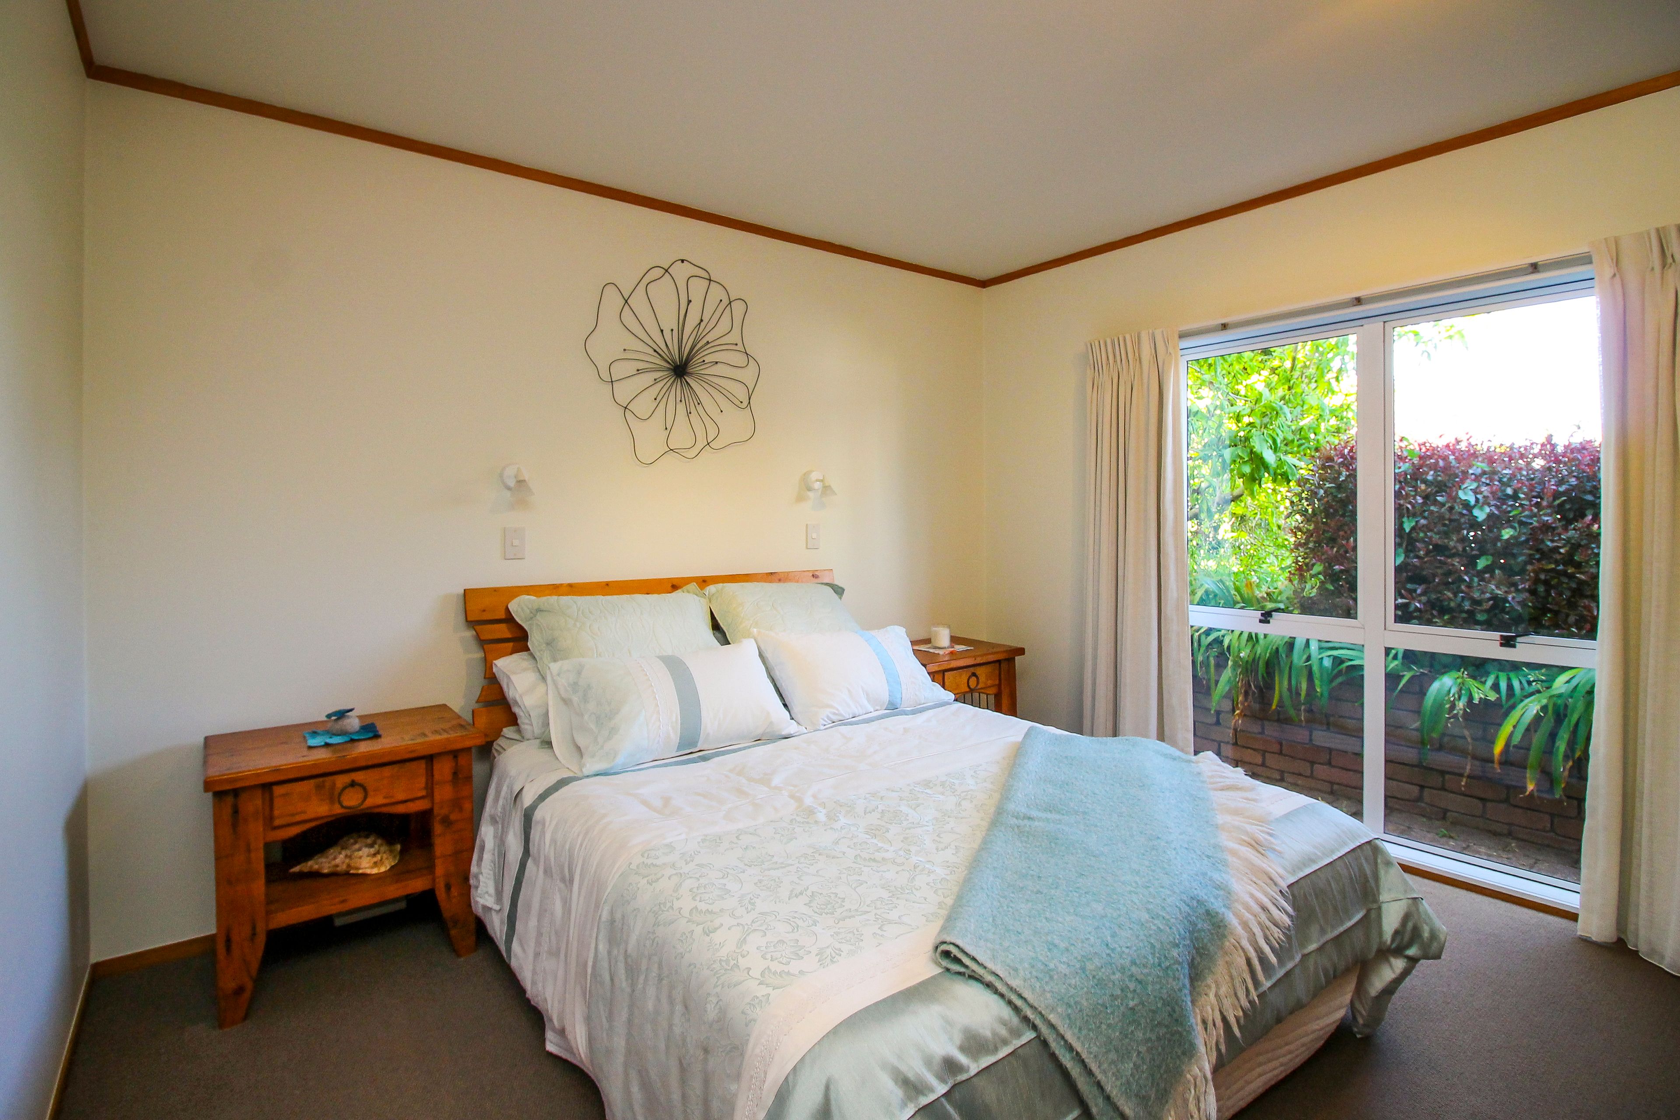
17 Bridgman Road is an immaculately presented 1980s family home that is a genuine credit to its current owner. Originally built by a builder for his own family, the home combines thoughtful design, generous proportions and enduring character.
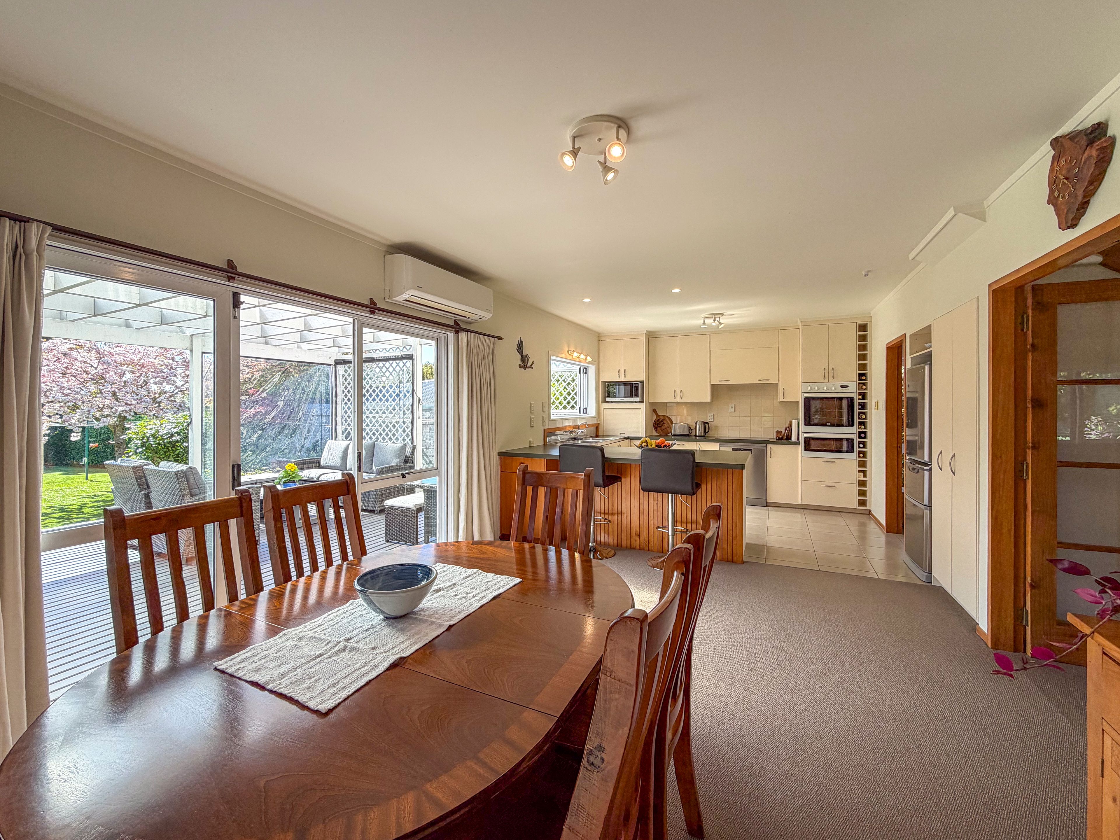
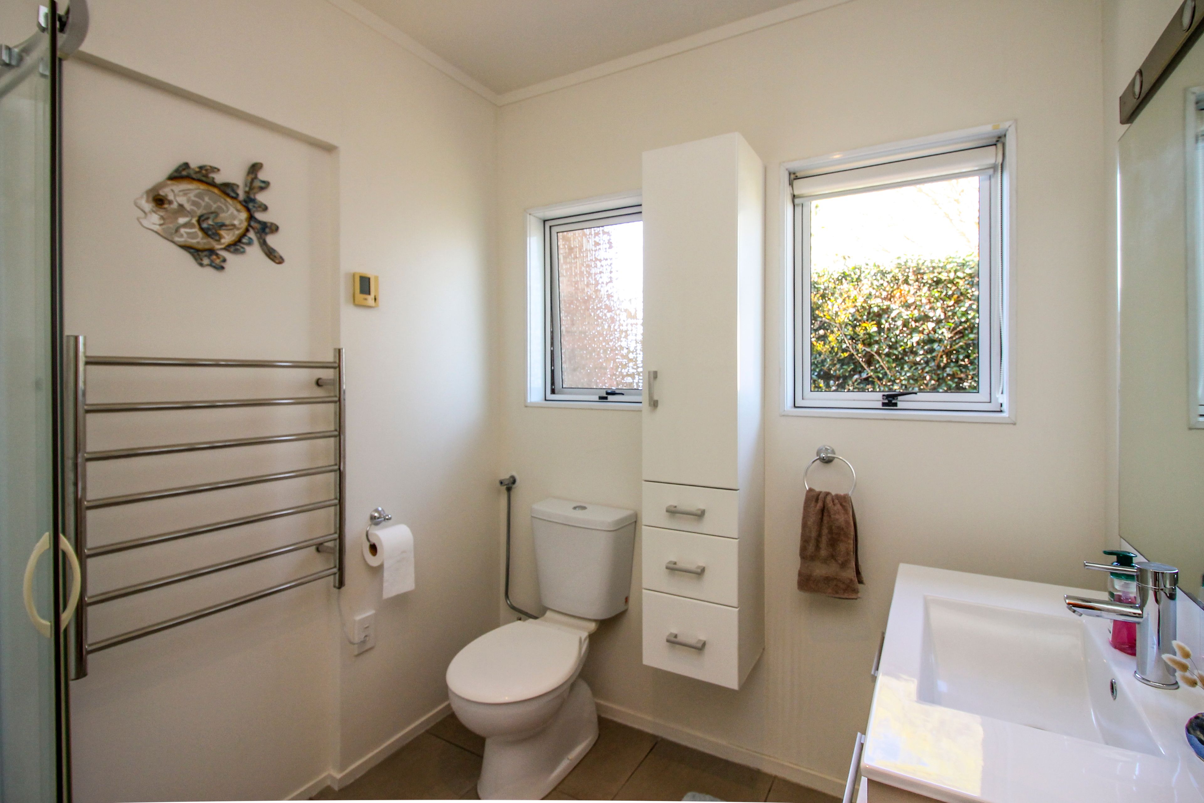
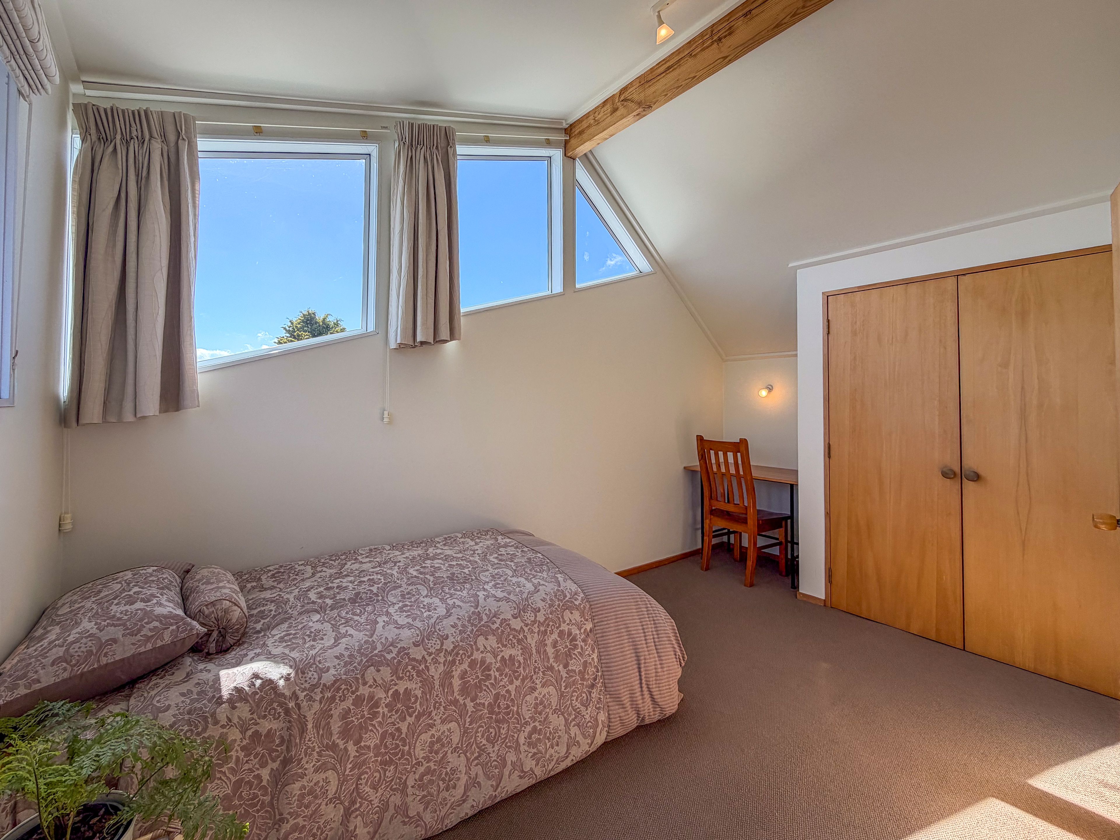
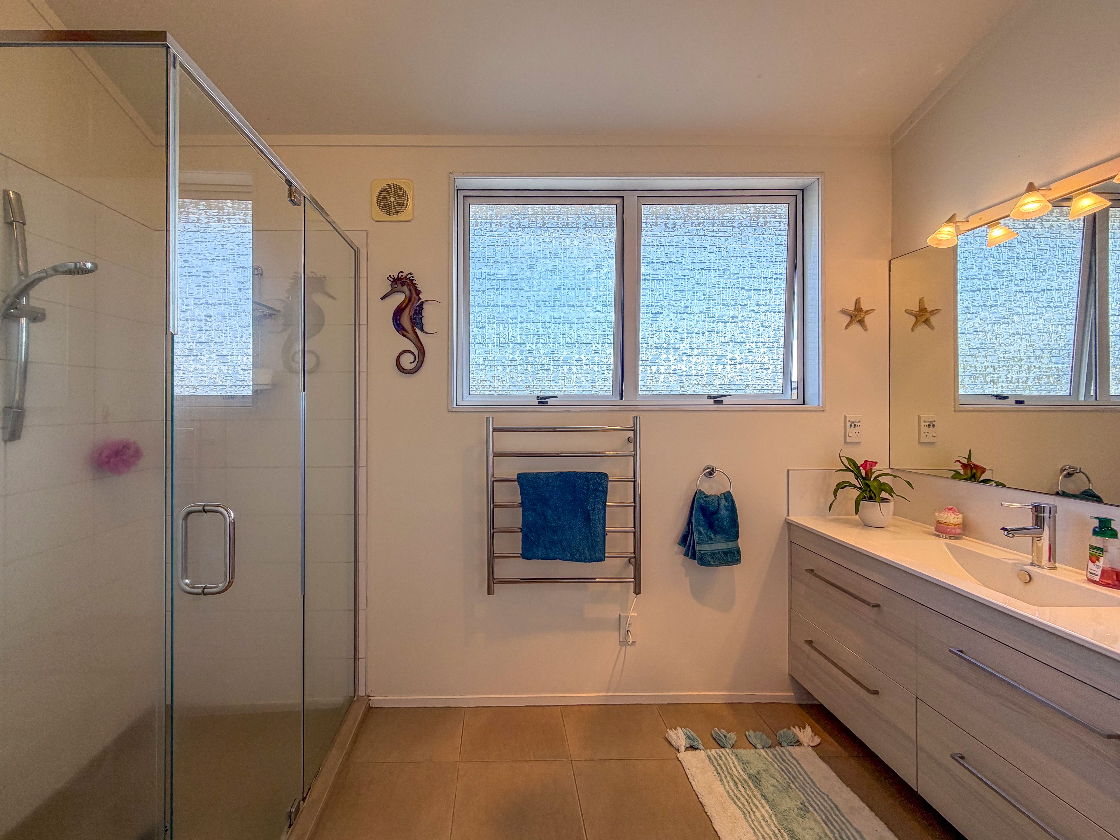
With four bedrooms, two bathrooms and separate living areas, there's room for the whole family to spread out, while the generous layout also lends itself perfectly to entertaining.
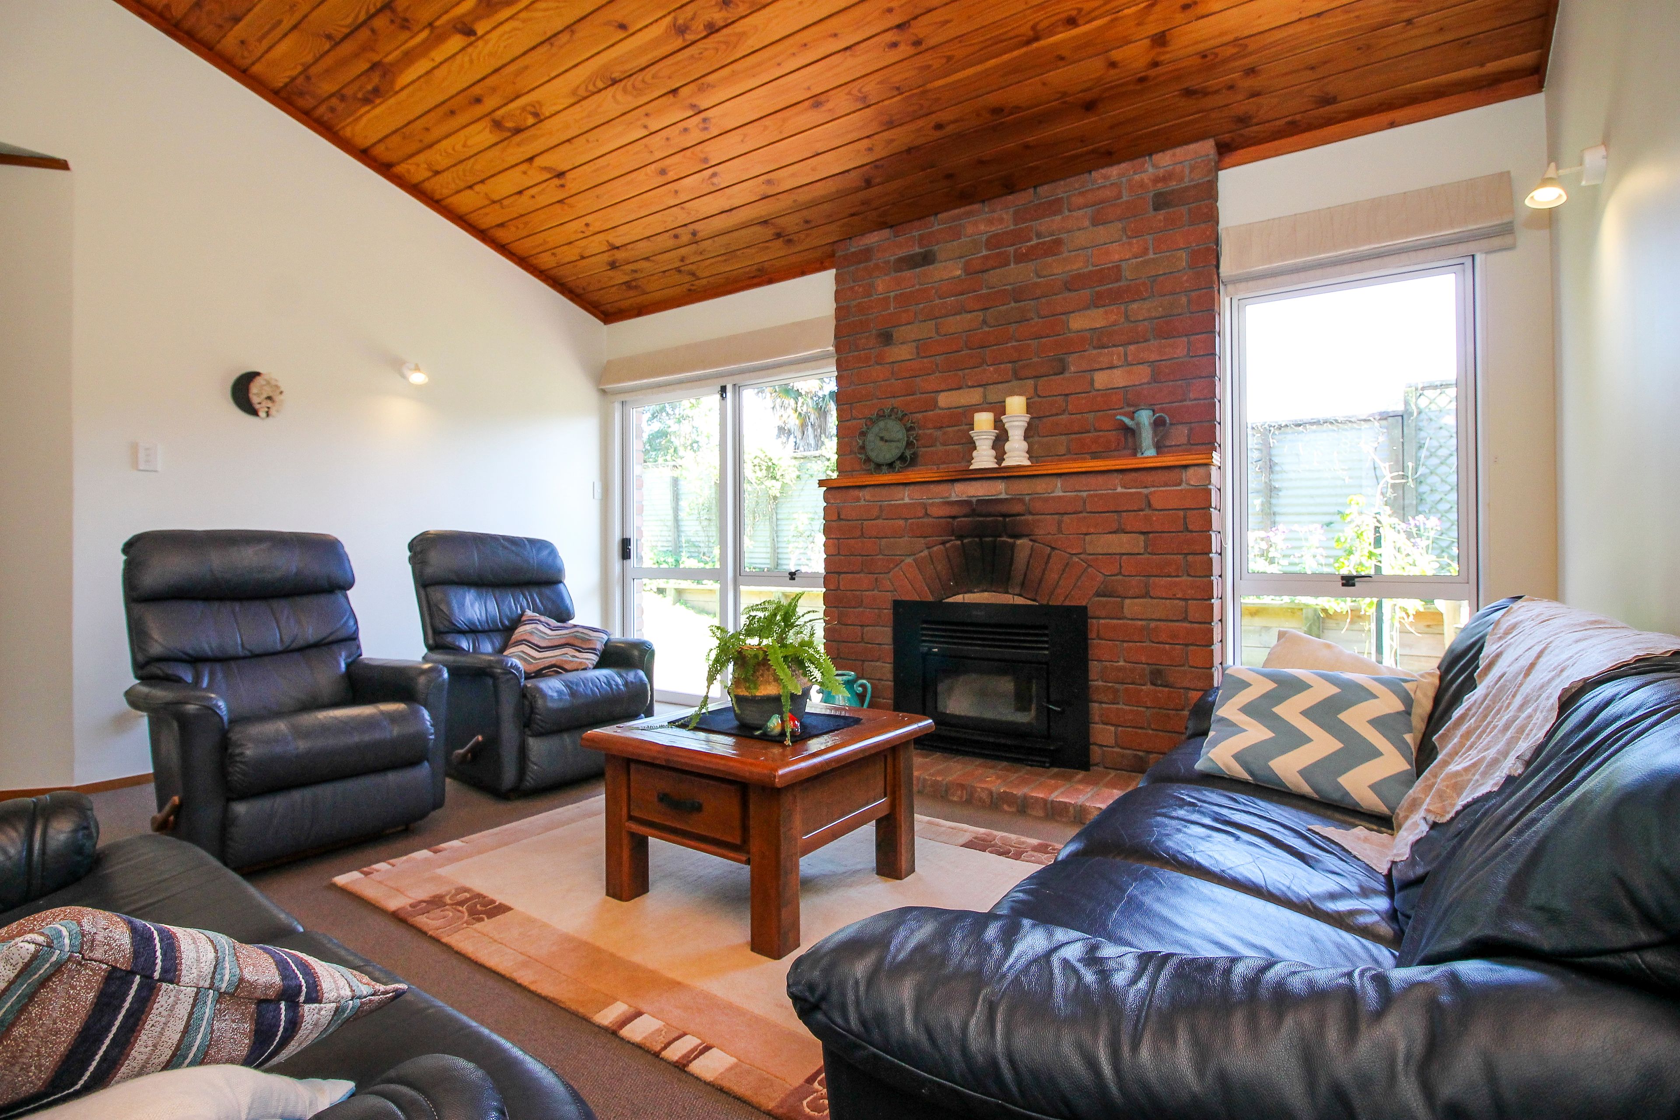
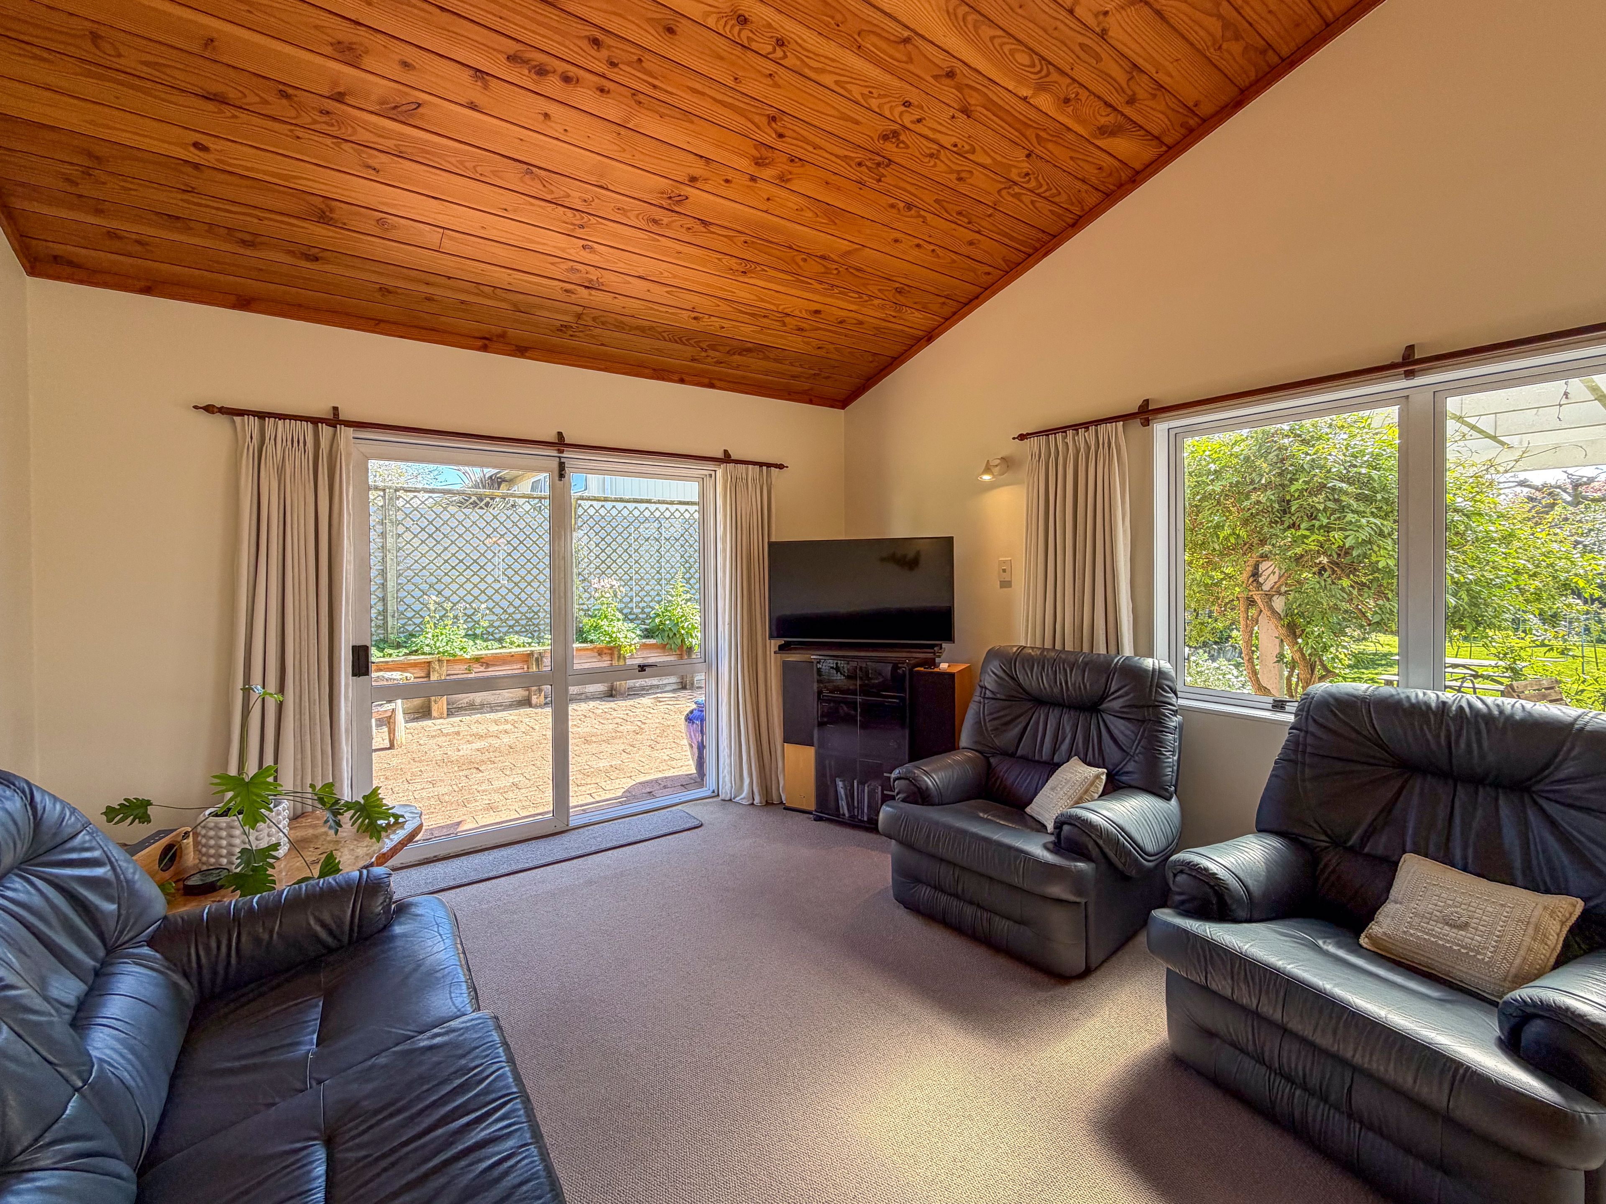
Vaulted ceilings and natural timber features bring warmth and timeless appeal throughout, complemented by a heat pump in the lounge / dining and a fireplace in the family room for those cooler winter evenings.
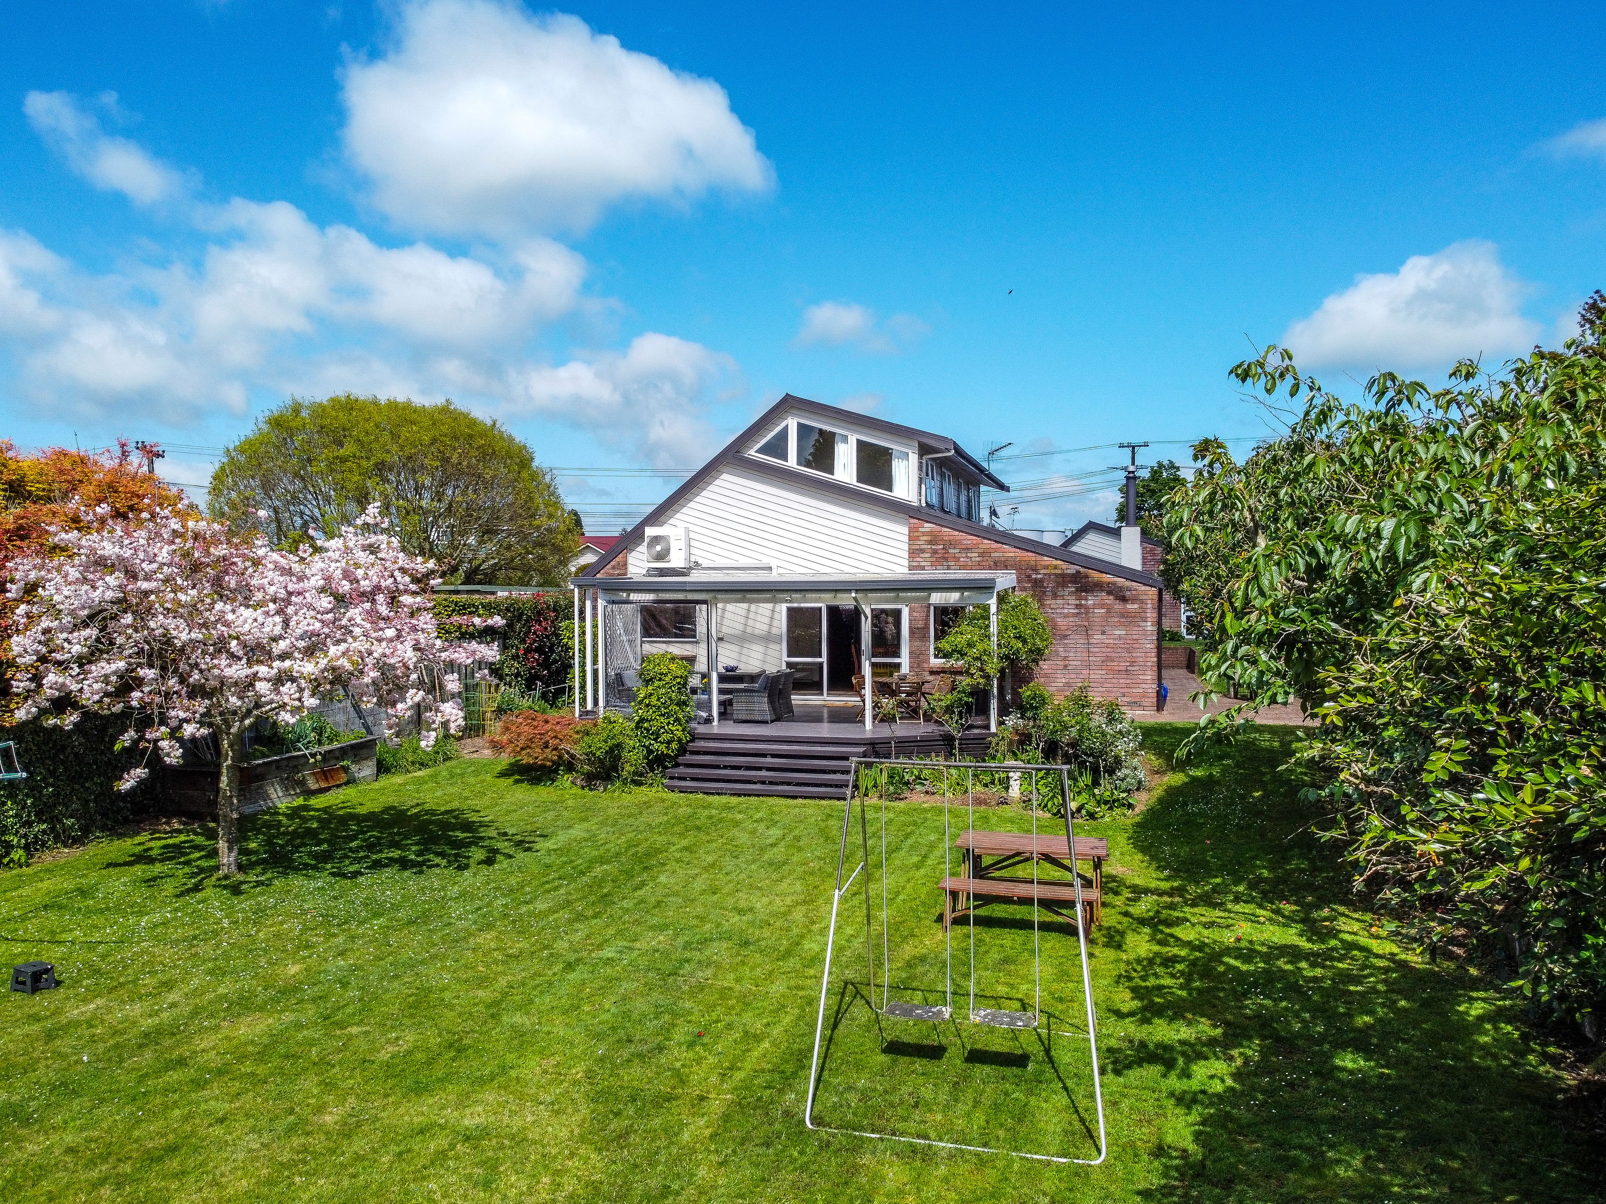
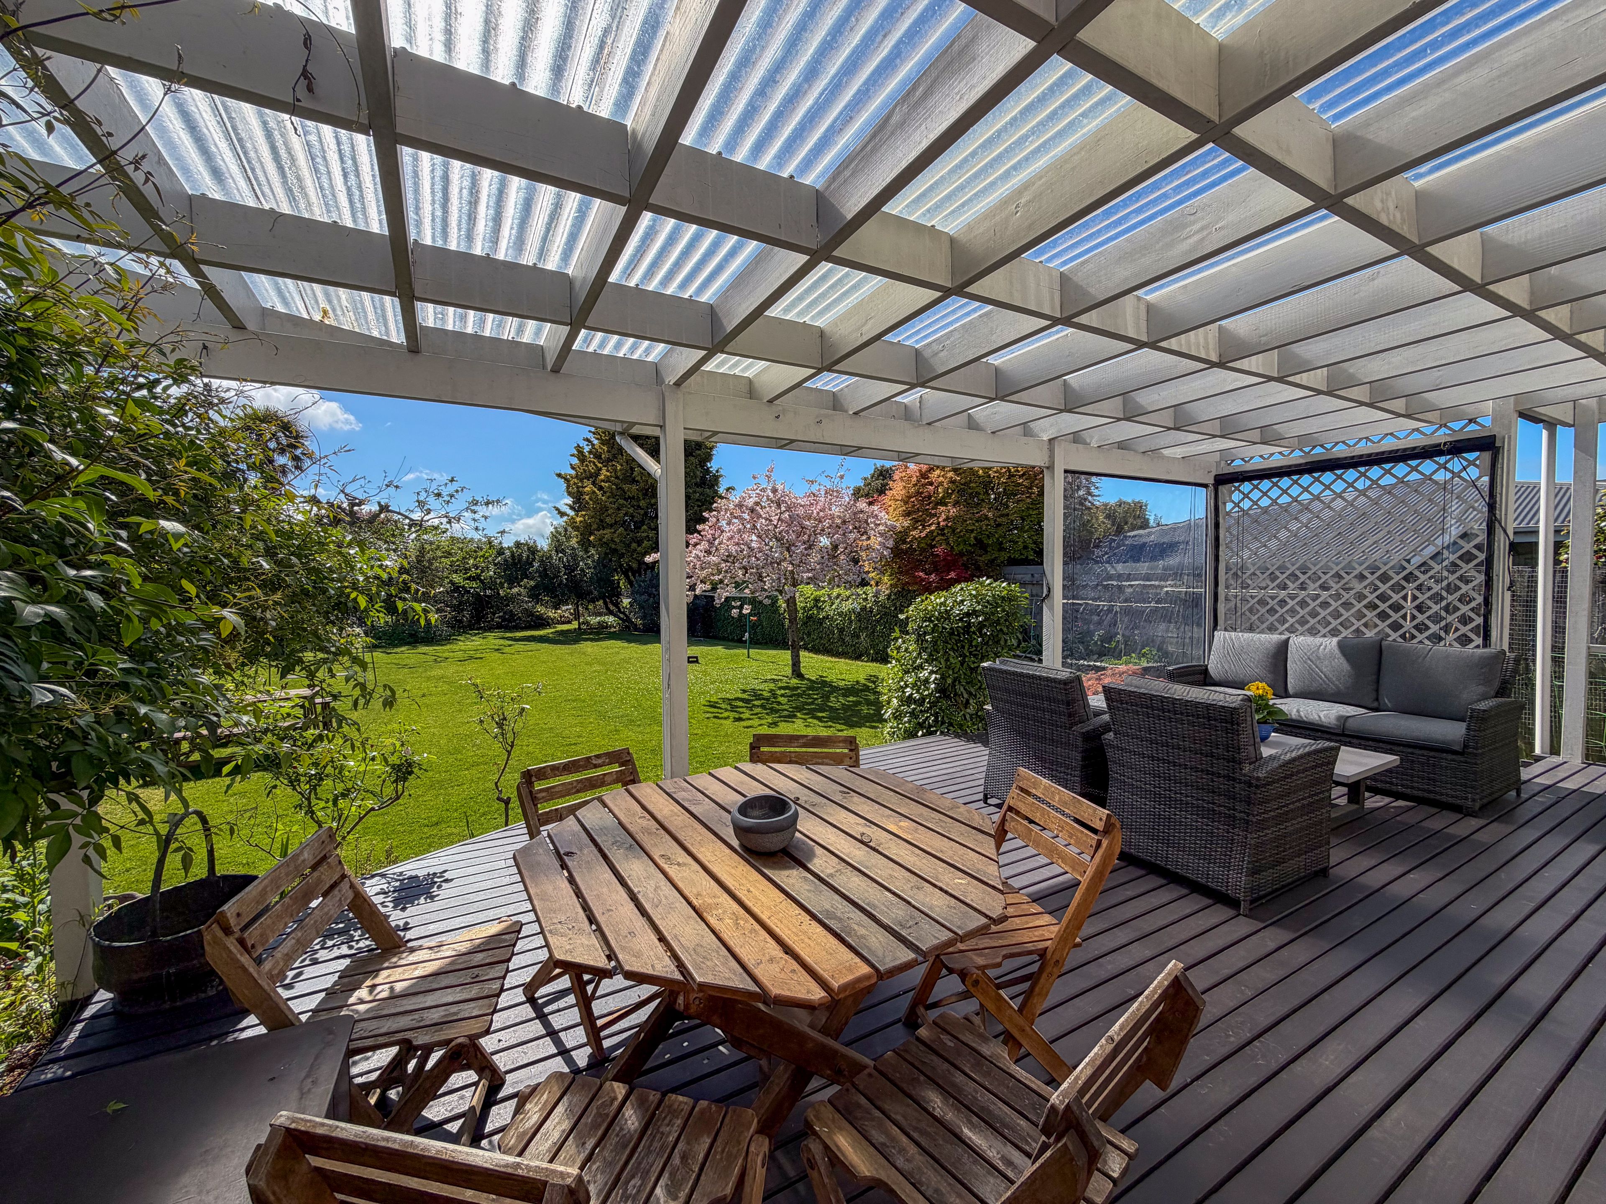
The outdoor spaces are just as appealing, with a large covered entertaining area flowing through to a private backyard oasis. Fruit trees, colourful gardens and even a few chickens add to the charm, while the lawn provides the ideal setting for children to play and backyard cricket on Christmas Day.
There's no shortage of storage or space for the extras either. A large double garage with workshop is complemented by a carport and garden shed, providing plenty of options for vehicles, tools, hobbies and family toys.
Combining excellent presentation, generous accommodation, multiple living spaces and inviting outdoor areas, 17 Bridgman Road is a property that should tick plenty of boxes for a wide range of buyers.
For further information or to arrange a viewing, please contact Mark Derbyshire.
- Double Garage
- Off Street Parking
- Carport
- In Street Gas
- Shops Nearby
- Partially Fenced
- Northerly and Easterly Aspects
- Electric Stove
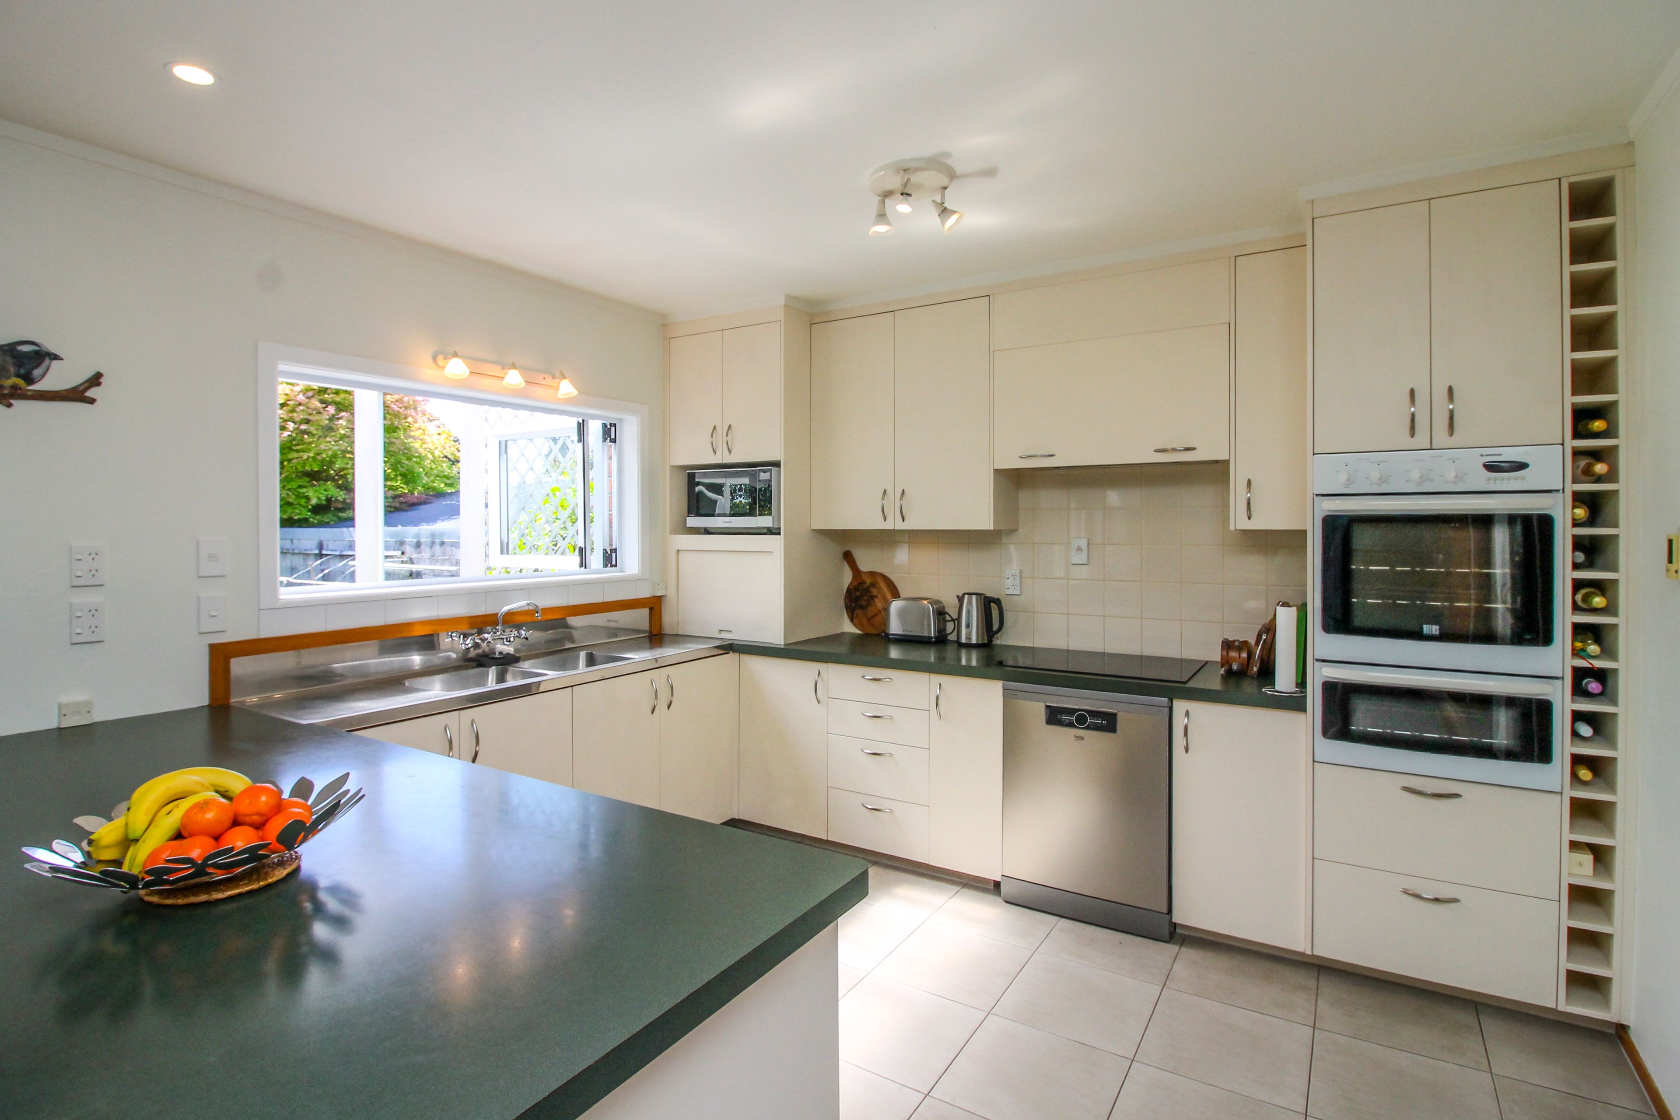
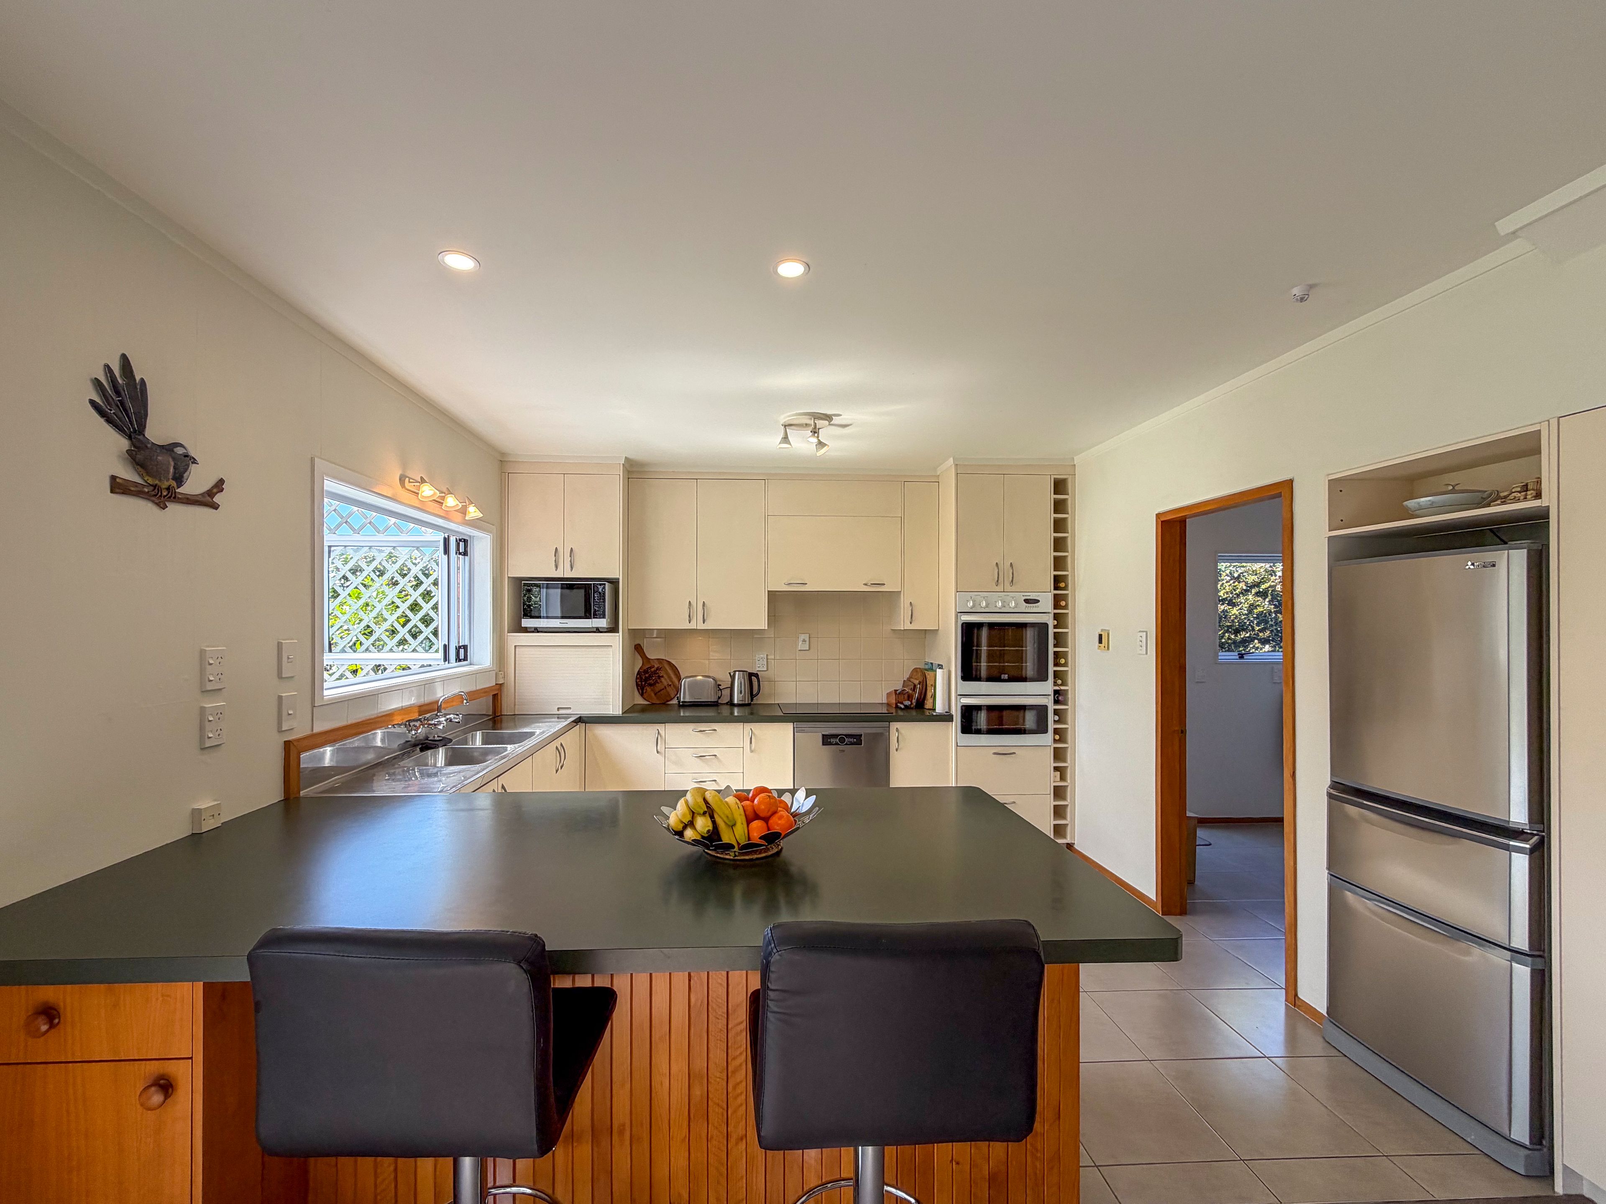
- Modern Kitchen
- Separate Bathroom/s
- Separate WC/s
- Long Run Roof
- Iron Roof
- Family Room
- Workshop
- Living Rooms
- Separate Lounge/Dining
- Combined Lounge/Dining
- Open Plan Dining
- Town Water
- Street Frontage
- Heat Pump
- Electric Hot Water
- Excellent Exterior Condition
- Excellent Interior Condition
- City Sewage
- Level With Road
See all features
- Blinds
- Cooktop Oven
- Rangehood
- Extractor Fan
- Heated Towel Rail
- Curtains
- Dishwasher
- Light Fittings
- Wall Oven
- Drapes
- Garden Shed
- Garage Door Opener
See all chattels
TEA31574
210m²
1,341m² / 0.33 acres
2 garage spaces and 1 carport space
4
2